

887 Waterford Cut, Crystal Lake, Illinois 60014
Subdivision > Waterford Estates
Sorry, we are updating photos, please update this page in 15 minutes
$463,508
|
Sold
|
|
| Status: | Closed |
| Sqft: | 3,200 |
| Cost/Sqft: | $145 |
| Beds: | 4 |
| Baths: | 3 |
| Year Built: | 2008 |
| Property Taxes: | $0 |
| Days On Market: | 6710 |
| Lot Size: | 0,25 |
Description
Experience the "Richmond American" difference. Waterford Estates, Crystal Lakes new luxury home community of 28 homesites, presents the "Eldon"...3200 sq. ft. with brick elevation and full basement. Special features include, gourmet kitchen w/maple cabs, ss appls, corian cntrs, bayed eatiing area..family rm w/brick fpl..2nd floor bonus room..1st floor study..1st fl laundry..lux master suite and more!!CL Schools...
Property Specifics
| Single Family | |
| — | |
| Traditional | |
| 2008 | |
| Full | |
| Aluminum/Vinyl/Steel Siding, Brick | |
| Asphalt | |
| ELDON | |
| No | |
| 0.25 |
| Mc Henry | |
| Waterford Estates | |
| 400 / Annual | |
| None | |
| Public | |
| Public Sewer | |
| Central Air | |
| Natural Gas, Forced Air | |
| 06921913 | |
| 1813201001 |
Nearby Schools
| NAME: | DISTRICT: | DISTANCE: | |
|---|---|---|---|
|
Grade School
South Elementary School |
47 | — | |
|
Middle School
Lundahl Middle School |
47 | Not in DB | |
|
High School
Crystal Lake South High School |
155 | Not in DB | |
Property History
| DATE: | EVENT: | PRICE: | SOURCE: |
|---|---|---|---|
| 30 Jul, 2008 | Sold | $463,508 | MRED MLS |
| 10 Jun, 2008 | Under contract | $463,508 | MRED MLS |
| 9 Jun, 2008 | Listed for sale | $463,508 | MRED MLS |
Sorry, we are updating photos, please update this page in 15 minutes
Room Specifics
All Bedroom Info:
Total Bedrooms: 4
Bedrooms Above Ground: 4
Bedrooms Below Ground: 0
Total Bedrooms: 4
Bedrooms Above Ground: 4
Bedrooms Below Ground: 0
Second Bedroom Info:
Dimensions: —
Location: —Dimensions: —
Floor Type: Carpet
Third Bedroom Info:
Dimensions: —
Location: —Dimensions: —
Floor Type: Carpet
Fourth Bedroom Info:
Dimensions: —
Location: —Dimensions: —
Floor Type: Carpet
Bathroom Info:
Full Bathrooms: 3
Partial Bathrooms: 1Full Bathrooms: 3
Bathroom Amenities: Separate Shower, Double Sink
Bathroom in Basement: 0
Dining Room Info:
Dimensions: —
Location: —Dimensions: —
Floor Type: Carpet
Kitchen Info:
Dimensions: —
Location: —Dimensions: —
Floor Type: Ceramic Tile
Features: Eating Area-Table Space, Island, Pantry-Walk-in
Laundry Room Info:
Dimensions: —
Location: —Dimensions: —
Floor Type: Vinyl
Living Room Info:
Dimensions: —
Location: —Dimensions: —
Floor Type: Carpet
Family Room Info:
Dimensions: —
Location: —Dimensions: —
Floor Type: Carpet
Additional Rooms Info:
Rooms: Bonus Room, Breakfast Room, Den, Foyer, Study, Utility Room-1st Floor
Basement: FullRooms: Bonus Room, Breakfast Room, Den, Foyer, Study, Utility Room-1st Floor
Other Specifics
| 2 | |
| Concrete Perimeter | |
| Garage | |
| — | |
| — | |
| — | |
| — | |
| — | |
| 11598 SQ.FT. | |
| Full,Unfinished | |
| Full | |
| — | |
| Double Oven, Microwave, Dishwasher | |
| Not in DB | |
| Sidewalks, Street Lights, Street Paved | |
| — | |
| Gas Starter |
Tax History
| Year | Property Taxes |
|---|
Contact Agent
Nearby Similar Homes
873 Dartmoor Drive, Crystal Lake, Illinois 60014

For Sale
$415,000
3 beds / 1.1 baths / 2,228 ft2
Single Family / Built: 1988
12
763 Concord Drive, Crystal Lake, Illinois 60014

For Sale
$399,000
4 beds / 2.1 baths / 2,282 ft2
Single Family / Built: 1988
25
1153 Dovercliff Way, Crystal Lake, Illinois 60014

For Sale
$435,000
4 beds / 2.1 baths / 3,235 ft2
Single Family / Built: 1992
16
760 Covington Circle, Crystal Lake, Illinois 60014

For Sale
$399,900
3 beds / 2.0 baths / 1,617 ft2
Single Family / Built: 1989
8
771 Covington Circle, Crystal Lake, Illinois 60014

For Sale
$395,000
3 beds / 2.0 baths / 1,140 ft2
Single Family / Built: 1989
35
1262 Knollwood Circle, Crystal Lake, Illinois 60014

For Sale
$399,900
4 beds / 2.1 baths / 2,261 ft2
Single Family / Built: 1991
18
Nearby Sold Comparables
879 Waterford Cut, Crystal Lake, Illinois 60014

Sold
$394,800
4 beds / 2.1 baths / 3,752 ft2
Single Family / Built: 2008
2639
879 Waterford Cut, Crystal Lake, Illinois 60014
Sold
$486,050
4 beds / 2.1 baths / 3,400 ft2
Single Family / Built: 2008
6895
900 Kelsey Court, Crystal Lake, Illinois 60014
Sold
$339,900
4 beds / 2.1 baths / 2,800 ft2
Single Family / Built: 2007
6981
863 Waterford Cut, Crystal Lake, Illinois 60014
Sold
$449,900
4 beds / 3.1 baths / 3,164 ft2
Single Family / Built: 2018
2755
868 Kelsey Court, Crystal Lake, Illinois 60014
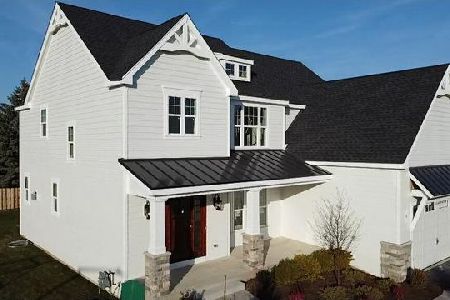
Sold
$463,500
4 beds / 3.0 baths / 3,150 ft2
Single Family / Built: 2020
2178
876 Kelsey Court, Crystal Lake, Illinois 60014
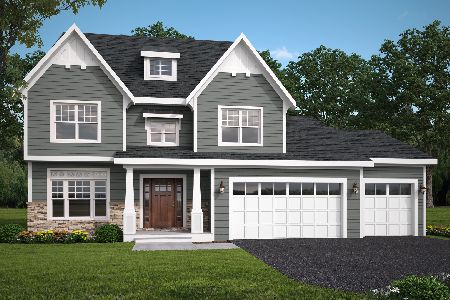
Sold
$519,000
5 beds / 3.0 baths / 3,100 ft2
Single Family / Built: 2021
2004
Contact Agent
Listing Provided By
Coldwell Banker The Real Estate Group
