

8920 Tahoe Lane, Spring Grove, Illinois 60081
Subdivision > Oak Valley Estates
Sorry, we are updating photos, please update this page in 15 minutes
$300,000
|
Sold
|
|
| Status: | Closed |
| Sqft: | 2,066 |
| Cost/Sqft: | $145 |
| Beds: | 3 |
| Baths: | 2 |
| Year Built: | 1995 |
| Property Taxes: | $6,309 |
| Days On Market: | 4276 |
| Lot Size: | 4,44 |
Description
Outstanding Cust Ranch*great flr plan*appx 5 acres*Great views*wds & park from lge deck+most rms. A cozy Hearth Rm w/skylites*lge kitch, utilizing a dual sided flr to ceil brick gas FP in Great rm & kit. Abundant counters & oak cab. Foy+Neutral tiled dr & foy flr*high/tray ceil*whirlpool*lge shower*dual sink in mbth*full Eng bmt *stub bth*Cent Vac*sec syst*4 car gar+20x30 outbldg*9' high*16x8 dr*cir driv*
Property Specifics
| Single Family | |
| — | |
| Ranch | |
| 1995 | |
| Full, English | |
| Vinyl Siding, Brick | |
| Asphalt | |
| RANCH | |
| No | |
| 4.44 |
| Mc Henry | |
| Oak Valley Estates | |
| 0 / Not Applicable | |
| None | |
| Private Well | |
| Septic-Private | |
| Central Air | |
| Natural Gas, Forced Air | |
| 08848586 | |
| 0424101006 |
Property History
| DATE: | EVENT: | PRICE: | SOURCE: |
|---|---|---|---|
| 22 Mar, 2015 | Sold | $300,000 | MRED MLS |
| 16 Mar, 2015 | Under contract | $300,000 | MRED MLS |
| 27 Feb, 2015 | Listed for sale | $300,000 | MRED MLS |
Sorry, we are updating photos, please update this page in 15 minutes
Room Specifics
All Bedroom Info:
Total Bedrooms: 3
Bedrooms Above Ground: 3
Bedrooms Below Ground: 0
Total Bedrooms: 3
Bedrooms Above Ground: 3
Bedrooms Below Ground: 0
Second Bedroom Info:
Dimensions: —
Location: —Dimensions: —
Floor Type: Carpet
Third Bedroom Info:
Dimensions: —
Location: —Dimensions: —
Floor Type: Carpet
Bathroom Info:
Full Bathrooms: 2
Partial Bathrooms: 0Full Bathrooms: 2
Bathroom Amenities: Whirlpool, Separate Shower, Double Sink
Bathroom in Basement: 0
Dining Room Info:
Dimensions: —
Location: —Dimensions: —
Floor Type: Ceramic Tile
Kitchen Info:
Dimensions: —
Location: —Dimensions: —
Floor Type: Vinyl
Features: Eating Area-Breakfast Bar, Eating Area-Table Space, Pantry-Butler
Living Room Info:
Dimensions: —
Location: —Dimensions: —
Floor Type: Carpet
Additional Rooms Info:
Rooms: No additional rooms
Basement: Full, EnglishRooms: No additional rooms
Other Specifics
| 6 | |
| Concrete Perimeter | |
| Garage | |
| — | |
| — | |
| — | |
| Deck, Storms/Screens | |
| Wetlands adjacent, Landscaped, Park Adjacent | |
| 270X225X614X225X471 | |
| Unfinished | |
| Full | |
| Skylight(s), First Floor Bedroom, First Floor Laundry, First Floor Full Bath | |
| Range, Microwave, Dishwasher, Refrigerator, Washer, Dryer | |
| Not in DB | |
| Street Paved | |
| — | |
| Double Sided, Attached Fireplace Doors/Screen, Gas Log |
Tax History
| Year | Property Taxes |
|---|---|
| 2015 | $6,309 |
Contact Agent
Nearby Similar Homes
8707 Deer Trail Road, Spring Grove, Illinois 60081

For Sale
$414,000
3 beds / 2.0 baths / 2,099 ft2
Single Family / Built: 1990
50
9510 Martin Drive, Spring Grove, Illinois 60081
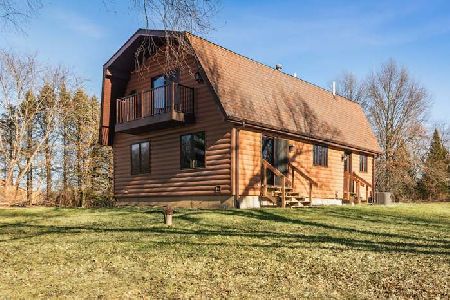
For Sale
$379,900
3 beds / 2.0 baths / 1,626 ft2
Single Family / Built: 1981
47
8404 Squirrel Drive, Spring Grove, Illinois 60081

For Sale
$599,000
3 beds / 4.0 baths / 2,475 ft2
Single Family / Built: 2003
71
9516 Clark Road, Richmond, Illinois 60071
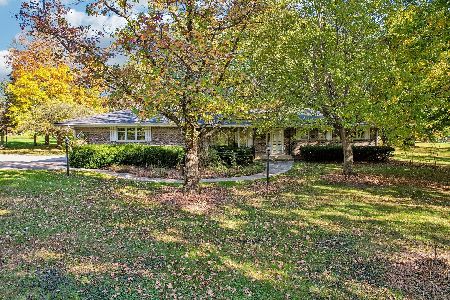
For Sale
$625,000
3 beds / 2.0 baths / 1,804 ft2
Single Family / Built: 1973
20
Nearby Sold Comparables
9011 Carmel Court, Spring Grove, Illinois 60081

Sold
$279,900
5 beds / 3.1 baths / 3,500 ft2
Single Family / Built: 1992
5330
9011 Carmel Court, Spring Grove, Illinois 60081
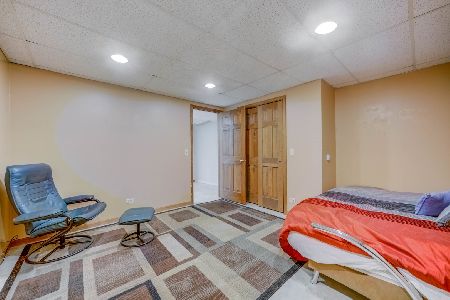
Sold
$444,000
4 beds / 4.0 baths / 3,336 ft2
Single Family / Built: 1992
1945
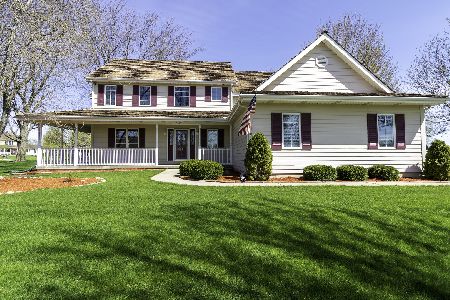
8401 Appaloosa Lane, Spring Grove, Illinois 60081
Sold
$405,000
4 beds / 3.0 baths / 3,124 ft2
Single Family / Built: 1998
2456

Contact Agent
Listing Provided By
RE/MAX Advantage Realty
