

[Address Unavailable], Champaign, Illinois 61821
$230,000
|
Sold
|
|
| Status: | Closed |
| Sqft: | 2,492 |
| Cost/Sqft: | $92 |
| Beds: | 4 |
| Baths: | 3 |
| Year Built: | — |
| Property Taxes: | $5,043 |
| Days On Market: | 6319 |
| Lot Size: | 0,00 |
Description
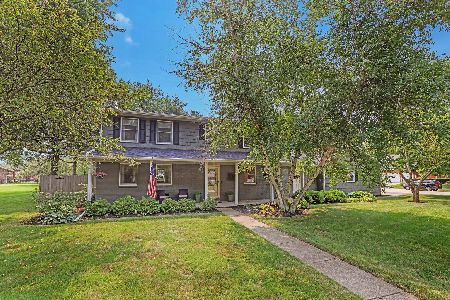
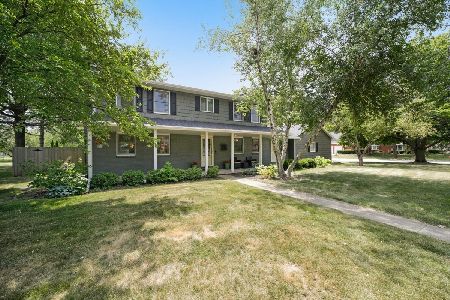
Offering a coveted Devonshire South location, this home features a versatile floor plan with 3 bedrooms & 3 full baths on the 1st floor, plus a 4th bedroom and family room upstairs. The lot features a private backyard with mature landscaping and deck. Major updates include newer Pella windows throughout, newer high efficiency furnace & central a/c, and an updated master bath. The floor plan's centerpiece is the generously sized step-down living room, which features a wood-burning fireplace (also plumbed for gas), recessed flood lighting throughout the room, and natural light from the windows and French doors that overlook the backyard. The location puts shopping, bike paths, parks, and fitness facilities within easy reach. **See complete photo tour!**
Property Specifics
| Single Family | |
| — | |
| Contemporary | |
| — | |
| None | |
| Stone, Other | |
| — | |
| — | |
| No | |
| — |
| Champaign | |
| Devonshire South | |
| — / — | |
| — | |
| Public | |
| Public Sewer | |
| Central Air | |
| Natural Gas, Forced Air | |
| 09420546 | |
| 462026252001 |
Nearby Schools
| NAME: | DISTRICT: | DISTANCE: | |
|---|---|---|---|
|
Grade School
Soc |
— | ||
|
Middle School
Call Unt 4 351-3701 |
Not in DB | ||
|
High School
Central |
Not in DB | ||
Property History
| DATE: | EVENT: | PRICE: | SOURCE: |
|---|
Room Specifics
Total Bedrooms: 4
Bedrooms Above Ground: 4
Bedrooms Below Ground: 0
Dimensions: —
Floor Type: Carpet
Dimensions: —
Floor Type: Carpet
Dimensions: —
Floor Type: Carpet
Full Bathrooms: 3
Bathroom Amenities: —
Bathroom in Basement: —
Dimensions: —
Floor Type: Carpet
Dimensions: —
Floor Type: Vinyl
Features: Eating Area-Table Space
Dimensions: —
Floor Type: Carpet
Dimensions: —
Floor Type: Carpet
Rooms: Walk In Closet
Other Specifics
| 2 | |
| — | |
| Garage | |
| — | |
| — | |
| — | |
| Deck | |
| Fenced Yard | |
| 150X120X150X83.80 | |
| — | |
| Full | |
| First Floor Bedroom | |
| Dishwasher, Disposal, Range, Refrigerator | |
| Not in DB | |
| — | |
| — | |
| Wood Burning |
Tax History
| Year | Property Taxes |
|---|
Contact Agent
Nearby Similar Homes




Nearby Sold Comparables

Contact Agent
Listing Provided By
RE/MAX REALTY ASSOCIATES-CHA
