

[Address Unavailable], Champaign, Illinois 61821
Subdivision > Devonshire 9th
Sorry, we are updating photos, please update this page in 15 minutes
$185,000
|
Sold
|
|
| Status: | Closed |
| Sqft: | 2,016 |
| Cost/Sqft: | $98 |
| Beds: | 3 |
| Baths: | 2 |
| Year Built: | 1969 |
| Property Taxes: | $4,049 |
| Days On Market: | 6527 |
| Lot Size: | 0,00 |
Description
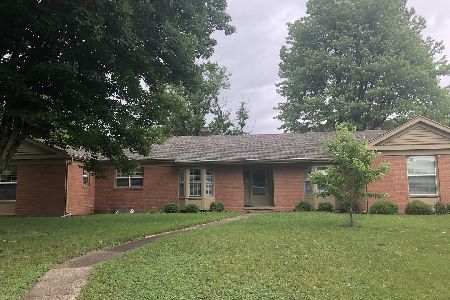
ONE OWNER HOME - HALLBECK BUILT-DOUBLE CLOSETS IN TWO BEDROOMS; OTHER IS ENTRY WITH SLATE TILE; GAS LOG FIREPLACE;EXTERIOR BRICK;NEWER ROOF;TRANE FURNACE SERVICED 6/08;CRAWL SPACE ENTRANCE IN UTILITY ROOM;ALL MAJOR KITCHEN APPLIANCES, INCLUDING WASHER & DRYER STAY; HEATER IN GARAGE "AS IS" - BELIEVES IT WORKS BUT HAS NOT BEEN USED IN YEARS;STORAGE ABOVE GARAGE & HOUSE VIA LADDER IN GARAGE;GOOD CIRCULAR FLOOR PLAN;EXT WOOD TRIM PAINTED 2008. PLEASE SEE VIRTUAL TOUR AND FLOOR PLAN ATTACHED.
Property Specifics
| Single Family | |
| — | |
| Cape Cod,Ranch | |
| 1969 | |
| None | |
| Brick | |
| — | |
| — | |
| No | |
| — |
| Champaign | |
| Devonshire 9th | |
| — / — | |
| — | |
| Public | |
| Public Sewer | |
| Central Air | |
| Natural Gas, Forced Air | |
| 09463351 | |
| 452023477001 |
Nearby Schools
| NAME: | DISTRICT: | DISTANCE: | |
|---|---|---|---|
|
Grade School
Soc |
— | ||
|
Middle School
Call Unt 4 351-3701 |
Not in DB | ||
|
High School
Central |
Not in DB | ||
Property History
| DATE: | EVENT: | PRICE: | SOURCE: |
|---|
Sorry, we are updating photos, please update this page in 15 minutes
Room Specifics
All Bedroom Info:
Total Bedrooms: 3
Bedrooms Above Ground: 3
Bedrooms Below Ground: 0
Total Bedrooms: 3
Bedrooms Above Ground: 3
Bedrooms Below Ground: 0
Second Bedroom Info:
Dimensions: —
Location: —Dimensions: —
Floor Type: Carpet
Third Bedroom Info:
Dimensions: —
Location: —Dimensions: —
Floor Type: Carpet
Bathroom Info:
Full Bathrooms: 2
Partial Bathrooms: —Full Bathrooms: 2
Bathroom Amenities: —
Bathroom in Basement: —
Dining Room Info:
Dimensions: —
Location: —Dimensions: —
Floor Type: Carpet
Kitchen Info:
Dimensions: —
Location: —Dimensions: —
Floor Type: Carpet
Features: Eating Area-Table Space, Pantry-Closet
Living Room Info:
Dimensions: —
Location: —Dimensions: —
Floor Type: Carpet
Family Room Info:
Dimensions: —
Location: —Dimensions: —
Floor Type: Carpet
Additional Rooms Info:
Rooms: —
Basement: NoneRooms: —
Other Specifics
| 2 | |
| — | |
| Garage | |
| — | |
| — | |
| — | |
| Patio | |
| — | |
| 124X84X122X91 | |
| — | |
| Full | |
| First Floor Bedroom | |
| Dishwasher, Disposal, Dryer, Range, Refrigerator, Washer | |
| Not in DB | |
| — | |
| — | |
| Gas Log |
Tax History
| Year | Property Taxes |
|---|
Contact Agent
Nearby Similar Homes

2303 Galen Drive, Champaign, Illinois 61821

For Sale
$339,900
4 beds / 2.1 baths / 2,328 ft2
Single Family / Built: 1973
62
1504 Sandpiper Lane, Champaign, Illinois 61821

For Sale
$239,900
3 beds / 3.0 baths / 2,226 ft2
Single Family / Built: 1984
27
405 Floral Park Drive, Savoy, Illinois 61874

For Sale
$319,900
4 beds / 2.1 baths / 1,962 ft2
Single Family / Built: 1976
15
1805 Peach Street, Champaign, Illinois 61820

For Sale
$225,000
4 beds / 1.1 baths / 1,280 ft2
Single Family / Built: 1957
204
705 Dover Place, Champaign, Illinois 61820

For Sale
$165,000
3 beds / 1.0 baths / 982 ft2
Single Family / Built: 1950
70
Nearby Sold Comparables

Contact Agent
Listing Provided By
RE/MAX REALTY ASSOCIATES-CHA
