

[Address Unavailable], Champaign, Illinois 61822
Subdivision > Trails At Brittany
Sorry, we are updating photos, please update this page in 15 minutes
$800,000
|
Sold
|
|
| Status: | Closed |
| Sqft: | 5,008 |
| Cost/Sqft: | $165 |
| Beds: | 4 |
| Baths: | 6 |
| Year Built: | — |
| Property Taxes: | $17,662 |
| Days On Market: | 7196 |
| Lot Size: | 0,00 |
Description
Incredible home from the outside but it is also a fabulous home on the inside. The floor plan blends the grace and elegance of exquisitely crafted details with the most desirable conveniences. This lake front home takes full advantage of the incredible view. Bob Miller did not cut back on any aspect of this magnificent home. This is the quality workmanship that Bob Miller has built his impecable reputation! There are so many extras in this home it is a must see to truly appreciate them all.
Property Specifics
| Single Family | |
| — | |
| Colonial | |
| — | |
| Full | |
| Brick, Stone, Vinyl Siding | |
| — | |
| — | |
| Yes | |
| — |
| Champaign | |
| Trails At Brittany | |
| 600 / Annual | |
| — | |
| Public | |
| Public Sewer | |
| Central Air | |
| Natural Gas, Forced Air | |
| 09433316 | |
| 032020229018 |
Nearby Schools
| NAME: | DISTRICT: | DISTANCE: | |
|---|---|---|---|
|
Grade School
Soc |
— | ||
|
Middle School
Call Unt 4 351-3701 |
Not in DB | ||
|
High School
Centennial High School |
Not in DB | ||
Property History
| DATE: | EVENT: | PRICE: | SOURCE: |
|---|
Sorry, we are updating photos, please update this page in 15 minutes
Room Specifics
All Bedroom Info:
Total Bedrooms: 4
Bedrooms Above Ground: 4
Bedrooms Below Ground: 0
Total Bedrooms: 4
Bedrooms Above Ground: 4
Bedrooms Below Ground: 0
Second Bedroom Info:
Dimensions: —
Location: —Dimensions: —
Floor Type: Carpet
Third Bedroom Info:
Dimensions: —
Location: —Dimensions: —
Floor Type: Carpet
Fourth Bedroom Info:
Dimensions: —
Location: —Dimensions: —
Floor Type: Carpet
Bathroom Info:
Full Bathrooms: 6
Partial Bathrooms: 2Full Bathrooms: 6
Bathroom Amenities: Whirlpool
Bathroom in Basement: —
Dining Room Info:
Dimensions: —
Location: —Dimensions: —
Floor Type: Hardwood
Kitchen Info:
Dimensions: —
Location: —Dimensions: —
Floor Type: Hardwood
Features: Eating Area-Table Space, Pantry-Closet
Living Room Info:
Dimensions: —
Location: —Dimensions: —
Floor Type: Hardwood
Family Room Info:
Dimensions: —
Location: —Dimensions: —
Floor Type: Hardwood
Additional Rooms Info:
Rooms: Walk In Closet
Basement: FullRooms: Walk In Closet
Other Specifics
| 3 | |
| — | |
| Garage | |
| — | |
| — | |
| — | |
| Patio, Porch, Porch Screened | |
| — | |
| 94.4X150X136.07X155 | |
| — | |
| Full | |
| Vaulted/Cathedral Ceilings, Bar-Wet | |
| Cooktop, Dishwasher, Disposal, Microwave, Built-In Oven, Range Hood, Range, Refrigerator | |
| Not in DB | |
| Sidewalks | |
| — | |
| Gas Log |
Tax History
| Year | Property Taxes |
|---|
Contact Agent
Nearby Similar Homes
1808 Foxborough Court, Champaign, Illinois 61822

For Sale
$695,000
4 beds / 4.0 baths / 3,432 ft2
Single Family / Built: 1997
177
1710 Brighton Court, Champaign, Illinois 61822

For Sale
$1,725,000
6 beds / 7.1 baths / 9,254 ft2
Single Family / Built: 2002
140
4412 Brittany Trail Drive, Champaign, Illinois 61822

For Sale
$699,000
4 beds / 4.1 baths / 3,684 ft2
Single Family / Built: 2003
231
1809 Mullikin Drive, Champaign, Illinois 61822

For Sale
$929,900
6 beds / 4.1 baths / 6,193 ft2
Single Family / Built: 2005
189
1706 Mullikin Drive, Champaign, Illinois 61822

For Sale
$1,066,000
3 beds / 4.2 baths / 3,842 ft2
Single Family / Built: 2011
85
4014 Clubhouse Drive, Champaign, Illinois 61822

For Sale
$1,600,000
4 beds / 4.1 baths / 5,870 ft2
Single Family / Built: 2010
105
Nearby Sold Comparables
4305 Brittany Trail Dr, Champaign, Illinois 61822

Sold
$499,900
4 beds / 3.1 baths / 3,781 ft2
Single Family / Built: 2003
3836
Champaign, Illinois 61822
Sold
$559,000
4 beds / 3.2 baths / 3,415 ft2
Single Family / Built: 2002
6163
4304 Southford Trace Drive, Champaign, Illinois 61822
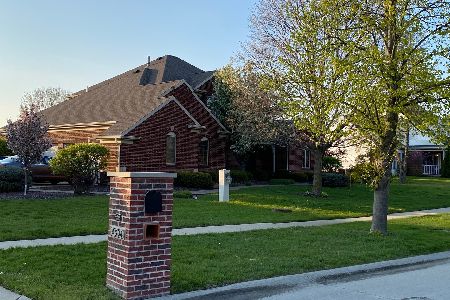
Sold
$499,900
4 beds / 4.1 baths / 3,415 ft2
Single Family / Built: 2002
2022
4302 Brittany Trail Drive, Champaign, Illinois 61822
Sold
$449,500
4 beds / 4.1 baths / 3,324 ft2
Single Family / Built: 2000
2949
4306 Southford Trace Dr, Champaign, Illinois 61822
Sold
$725,000
4 beds / 5.1 baths / 4,136 ft2
Single Family / Built: 2007
4556
4210 Brittany Trail Drive, Champaign, Illinois 61822
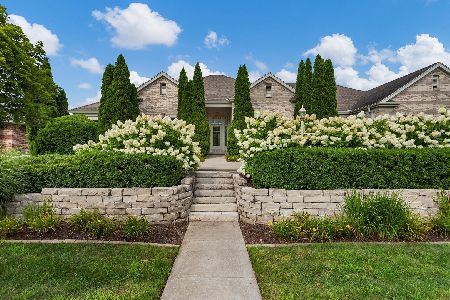
Sold
$625,000
4 beds / 3.1 baths / 3,669 ft2
Single Family / Built: 2000
840
Contact Agent
Listing Provided By
Coldwell Banker The R.E. Group
