

[Address Unavailable], Champaign, Illinois 61822
$204,900
|
Sold
|
|
| Status: | Closed |
| Sqft: | 2,607 |
| Cost/Sqft: | $81 |
| Beds: | 4 |
| Baths: | 3 |
| Year Built: | 1990 |
| Property Taxes: | $5,061 |
| Days On Market: | 5913 |
| Lot Size: | 0,00 |
Description
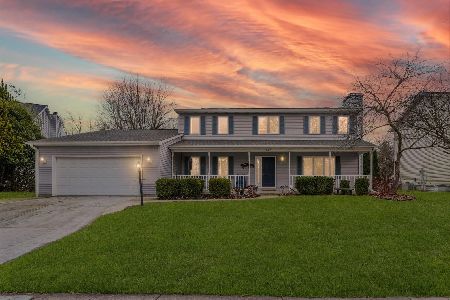
Location, Location, Location: Exceptional value in prestigeous Robeson Meadows Subdivision, two blocks to Robeson Park and a half-block to Robeson School. Larger than most homes in this price range, the floorplan allows for larger. rooms. Updated kitchen with hardwood flooring, Jenn-air range, island, breakfast bar and pantry provide ample storage and work spaces. Additional high-quality construction features include cedar (not plastic) siding, Anderson wood windows, crown molding & chair rails, built-in bookcases and family room cabinetry, surround sound wiring in family and living rooms & high-efficiency furnace. Upstairs carpeting is brand new! The rear deck overlooks a large, completely fenced rear yard. Quality you would expect in Robeson Meadows at a very affordable price.
Property Specifics
| Single Family | |
| — | |
| Traditional | |
| 1990 | |
| None | |
| Cedar | |
| — | |
| — | |
| No | |
| — |
| Champaign | |
| Robeson Meadows | |
| 150 / Annual | |
| — | |
| Public | |
| Public Sewer | |
| Central Air | |
| Natural Gas, Forced Air | |
| 09449989 | |
| 452022351044 |
Nearby Schools
| NAME: | DISTRICT: | DISTANCE: | |
|---|---|---|---|
|
Grade School
Soc |
— | ||
|
Middle School
Call Unt 4 351-3701 |
Not in DB | ||
|
High School
Centennial High School |
Not in DB | ||
Property History
| DATE: | EVENT: | PRICE: | SOURCE: |
|---|
Room Specifics
Total Bedrooms: 4
Bedrooms Above Ground: 4
Bedrooms Below Ground: 0
Dimensions: —
Floor Type: Carpet
Dimensions: —
Floor Type: Carpet
Dimensions: —
Floor Type: Carpet
Full Bathrooms: 3
Bathroom Amenities: —
Bathroom in Basement: —
Dimensions: —
Floor Type: Hardwood
Dimensions: —
Floor Type: Hardwood
Features: Pantry-Closet
Dimensions: —
Floor Type: Carpet
Dimensions: —
Floor Type: Carpet
Rooms: Walk In Closet
Other Specifics
| 2 | |
| — | |
| Garage | |
| — | |
| — | |
| — | |
| Deck | |
| Fenced Yard | |
| 90 X 129 X 94 X 108 | |
| — | |
| Full | |
| First Floor Bedroom | |
| Dishwasher, Disposal, Range, Refrigerator, Trash Compactor | |
| Not in DB | |
| — | |
| — | |
| Gas Starter |
Tax History
| Year | Property Taxes |
|---|
Contact Agent
Nearby Similar Homes






Nearby Sold Comparables

Contact Agent
Listing Provided By
JOEL WARD HOMES, INC
