

[Address Unavailable], Grayslake, Illinois 60030
Subdivision > Hunters Ridge
Sorry, we are updating photos, please update this page in 15 minutes
$232,000
|
Sold
|
|
| Status: | Closed |
| Sqft: | 2,004 |
| Cost/Sqft: | $120 |
| Beds: | 3 |
| Baths: | 2 |
| Year Built: | 1993 |
| Property Taxes: | $8,502 |
| Days On Market: | 4651 |
| Lot Size: | 0,20 |
Description
Immaculate ALL BRICK Ranch on cul-de-sac!! Lite, bright open flowing floor plan features ceramic tile throughout for easy handicap access! Newer oak wndws & trim. Liv rm/Fam rm double sided fireplace w/oak mantles! Trane furn & Air-cond 2012. 50g wtr htr 2011. Oak kit w/newer Stainless-Steel appls & walk-in pantry! Mstr BR suite w/oak flrs & full bath w/sep tub/shwr. Fam rm opens to deck via dble sliders. A Gem!!
Property Specifics
| Single Family | |
| — | |
| Ranch | |
| 1993 | |
| Full | |
| Brick | |
| Asphalt | |
| — | |
| No | |
| 0.2 |
| Lake | |
| Hunters Ridge | |
| 200 / Annual | |
| Other | |
| Public | |
| Public Sewer | |
| Central Air | |
| Natural Gas, Forced Air | |
| 08533706 | |
| 06253020110000 |
Nearby Schools
| NAME: | DISTRICT: | DISTANCE: | |
|---|---|---|---|
|
Grade School
Woodland Elementary School |
50 | — | |
|
Middle School
Woodland Middle School |
50 | Not in DB | |
|
High School
Grayslake Central High School |
127 | Not in DB | |
Property History
| DATE: | EVENT: | PRICE: | SOURCE: |
|---|
Sorry, we are updating photos, please update this page in 15 minutes
Room Specifics
All Bedroom Info:
Total Bedrooms: 3
Bedrooms Above Ground: 3
Bedrooms Below Ground: 0
Total Bedrooms: 3
Bedrooms Above Ground: 3
Bedrooms Below Ground: 0
Second Bedroom Info:
Dimensions: —
Location: —Dimensions: —
Floor Type: Wood Laminate
Third Bedroom Info:
Dimensions: —
Location: —Dimensions: —
Floor Type: Wood Laminate
Bathroom Info:
Full Bathrooms: 2
Partial Bathrooms: 0Full Bathrooms: 2
Bathroom Amenities: Separate Shower, Double Sink
Bathroom in Basement: 0
Dining Room Info:
Dimensions: —
Location: —Dimensions: —
Floor Type: Ceramic Tile
Kitchen Info:
Dimensions: —
Location: —Dimensions: —
Floor Type: Ceramic Tile
Features: Eating Area-Table Space, Pantry-Closet
Living Room Info:
Dimensions: —
Location: —Dimensions: —
Floor Type: Ceramic Tile
Family Room Info:
Dimensions: —
Location: —Dimensions: —
Floor Type: Ceramic Tile
Additional Rooms Info:
Rooms: No additional rooms
Basement: FullRooms: No additional rooms
Other Specifics
| 2.5 | |
| Concrete Perimeter | |
| Garage | |
| — | |
| — | |
| — | |
| Deck, Storms/Screens | |
| Cul-De-Sac | |
| 8507 | |
| Unfinished | |
| Full | |
| Hardwood Floors, Wood Laminate Floors, First Floor Bedroom, First Floor Full Bath | |
| Range, Dishwasher, Refrigerator, Washer, Dryer | |
| Not in DB | |
| Sidewalks, Street Lights, Street Paved | |
| — | |
| Double Sided, Attached Fireplace Doors/Screen, Gas Log, Gas Starter |
Tax History
| Year | Property Taxes |
|---|
Contact Agent
Nearby Similar Homes
1218 Meadowlark Lane, Grayslake, Illinois 60030
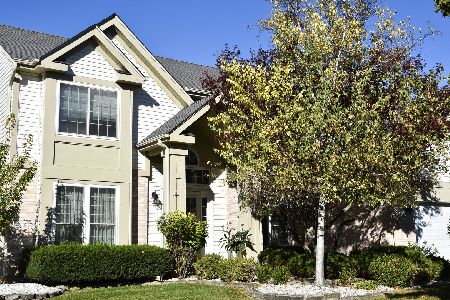
For Sale
$535,000
4 beds / 2.1 baths / 2,257 ft2
Single Family / Built: 1992
29
941 Cambridge Court, Grayslake, Illinois 60030
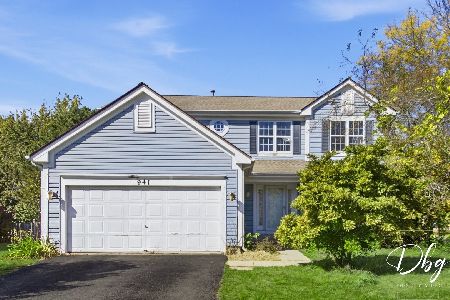
For Sale
$335,000
4 beds / 2.1 baths / 2,719 ft2
Single Family / Built: 1995
26
359 Banbury Lane, Grayslake, Illinois 60030
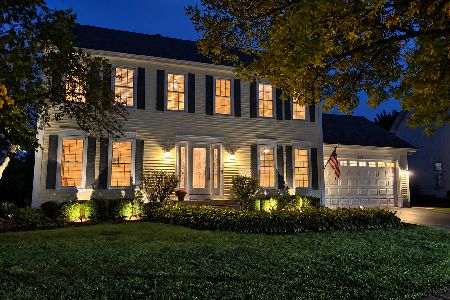
For Sale
$459,900
4 beds / 2.2 baths / 2,052 ft2
Single Family / Built: 1992
26
380 Dorchester Lane, Grayslake, Illinois 60030
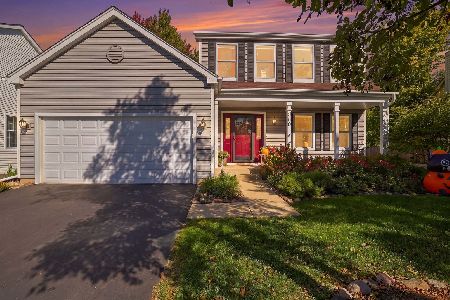
For Sale
$459,900
3 beds / 3.1 baths / 1,991 ft2
Single Family / Built: 1991
12
32876 Atkinson Road, Grayslake, Illinois 60030
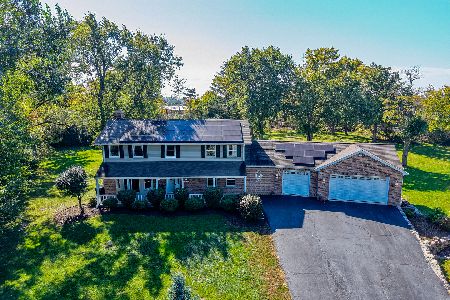
For Sale
$949,999
6 beds / 4.1 baths / 4,827 ft2
Single Family / Built: 1984
15
813 Walton Lane, Grayslake, Illinois 60030
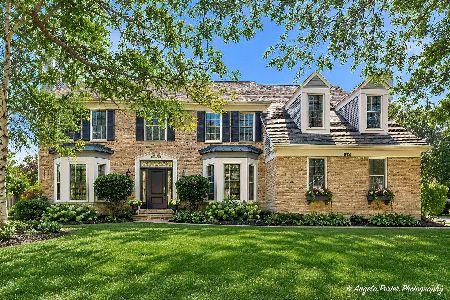
For Sale
$539,900
4 beds / 2.1 baths / 3,057 ft2
Single Family / Built: 1991
33
Nearby Sold Comparables


Contact Agent
Listing Provided By
Century 21 1st Class Homes
