

1012 Beechwood Drive, Mount Prospect, Illinois 60056
Sorry, we are updating photos, please update this page in 15 minutes
$279,500
|
Sold
|
|
| Status: | Closed |
| Sqft: | 1,246 |
| Cost/Sqft: | $241 |
| Beds: | 3 |
| Baths: | 2 |
| Year Built: | 1974 |
| Property Taxes: | $5,786 |
| Days On Market: | 4409 |
| Lot Size: | 0,19 |
Description
Truly one of the prettiest blocks in the area & great curb appeal too! Spacious split in awesome neighborhood offering open & airy floor plan & generous room sizes. Gorgeous hardwood flrs on 1st flr, stairs & all bedrms. Gas FP in family rm w/brand new carpet. Concrete patio w/attached gas grill. Freshly painted. Newer roof, heating & AC. Close to elementary, parks & shops. Crawl & attic pull-down storage. Nice home!
Property Specifics
| Single Family | |
| — | |
| — | |
| 1974 | |
| None | |
| Brick, Cedar, Stone | |
| Asphalt | |
| — | |
| No | |
| 0.19 |
| Cook | |
| — | |
| 0 / Not Applicable | |
| None | |
| Lake Michigan | |
| Public Sewer | |
| Central Air | |
| Natural Gas, Forced Air | |
| 08753559 | |
| 08141300090000 |
Nearby Schools
| NAME: | DISTRICT: | DISTANCE: | |
|---|---|---|---|
|
Grade School
Robert Frost Elementary School |
59 | — | |
|
Middle School
Friendship Junior High School |
59 | Not in DB | |
|
High School
Prospect High School |
214 | Not in DB | |
Property History
| DATE: | EVENT: | PRICE: | SOURCE: |
|---|---|---|---|
| 9 Dec, 2014 | Sold | $279,500 | MRED MLS |
| 3 Nov, 2014 | Under contract | $299,900 | MRED MLS |
| 15 Oct, 2014 | Listed for sale | $299,900 | MRED MLS |
Sorry, we are updating photos, please update this page in 15 minutes
Room Specifics
All Bedroom Info:
Total Bedrooms: 3
Bedrooms Above Ground: 3
Bedrooms Below Ground: 0
Total Bedrooms: 3
Bedrooms Above Ground: 3
Bedrooms Below Ground: 0
Second Bedroom Info:
Dimensions: —
Location: —Dimensions: —
Floor Type: Hardwood
Third Bedroom Info:
Dimensions: —
Location: —Dimensions: —
Floor Type: Hardwood
Bathroom Info:
Full Bathrooms: 2
Partial Bathrooms: 0Full Bathrooms: 2
Bathroom Amenities: —
Bathroom in Basement: 0
Dining Room Info:
Dimensions: —
Location: —Dimensions: —
Floor Type: Hardwood
Kitchen Info:
Dimensions: —
Location: —Dimensions: —
Floor Type: Vinyl
Features: Eating Area-Table Space
Laundry Room Info:
Dimensions: —
Location: —Dimensions: —
Floor Type: Other
Living Room Info:
Dimensions: —
Location: —Dimensions: —
Floor Type: Hardwood
Family Room Info:
Dimensions: —
Location: —Dimensions: —
Floor Type: Carpet
Additional Rooms Info:
Rooms: Foyer
Basement: NoneRooms: Foyer
Other Specifics
| 2 | |
| Concrete Perimeter | |
| Garage | |
| — | |
| — | |
| — | |
| Patio, Storms/Screens | |
| — | |
| 66 X 124 X 67 X 124 | |
| — | |
| None | |
| Hardwood Floors | |
| Range, Microwave, Dishwasher, Refrigerator, Washer, Dryer | |
| Not in DB | |
| Sidewalks, Street Lights, Street Paved | |
| — | |
| Gas Log |
Tax History
| Year | Property Taxes |
|---|---|
| 2014 | $5,786 |
Contact Agent
Nearby Similar Homes
1508 Palm Drive, Mount Prospect, Illinois 60056

For Sale
$449,000
6 beds / 2.0 baths / 2,079 ft2
Single Family / Built: 1960
98
1207 Sunset Road, Mount Prospect, Illinois 60056

For Sale
$739,500
4 beds / 2.1 baths / 2,616 ft2
Single Family / Built: 1963
0
913 Lancaster Street, Mount Prospect, Illinois 60056

For Sale
$549,900
3 beds / 2.1 baths / 1,616 ft2
Single Family / Built: 1967
46
617 Glendale Lane, Mount Prospect, Illinois 60056

For Sale
$849,999
4 beds / 2.1 baths / 1,976 ft2
Single Family / Built: 1960
5
1108 Cherrywood Drive, Mount Prospect, Illinois 60056

For Sale
$549,000
4 beds / 2.1 baths / 1,950 ft2
Single Family / Built: 1969
23
1500 Blackhawk Drive, Mount Prospect, Illinois 60056

For Sale
$1,490,000
4 beds / 3.1 baths / 4,058 ft2
Single Family / Built: 1957
127
Nearby Sold Comparables
1012 Grace Drive, Mount Prospect, Illinois 60056

Sold
$299,000
4 beds / 3.0 baths / 0 ft2
Single Family / Built: 1972
5270
1010 Beechwood Drive, Mount Prospect, Illinois 60056
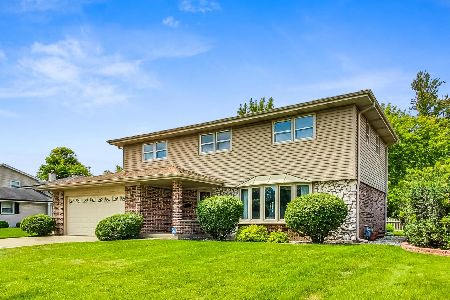
Sold
$524,900
4 beds / 2.1 baths / 2,182 ft2
Single Family / Built: 1974
853
1016 Beechwood Drive, Mount Prospect, Illinois 60056
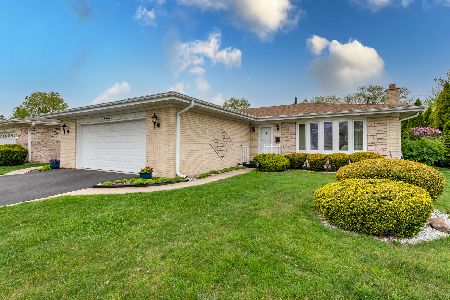
Sold
$344,500
3 beds / 2.0 baths / 2,302 ft2
Single Family / Built: 1974
2020
1008 Beechwood Drive, Mount Prospect, Illinois 60056
Sold
$417,000
4 beds / 2.1 baths / 2,240 ft2
Single Family / Built: 1975
4086
1008 Beechwood Drive, Mount Prospect, Illinois 60056

Sold
$649,900
4 beds / 2.1 baths / 2,240 ft2
Single Family / Built: 1974
251
1105 Robert Drive, Mount Prospect, Illinois 60056
Sold
$239,900
3 beds / 2.0 baths / 1,254 ft2
Single Family / Built: 1959
5086
Contact Agent
Listing Provided By
Keller Williams Platinum Partners
