

1012 Grace Drive, Mount Prospect, Illinois 60056
Sorry, we are updating photos, please update this page in 15 minutes
$280,000
|
Sold
|
|
| Status: | Closed |
| Sqft: | 0 |
| Cost/Sqft: | — |
| Beds: | 4 |
| Baths: | 3 |
| Year Built: | 1972 |
| Property Taxes: | $8,069 |
| Days On Market: | 5270 |
| Lot Size: | 0,19 |
Description
BEAUTIFUL, SUPER CLEAN HOME IN A GREAT NEIGHBORHOOD WITH AWSOME SCHOOLS! LARGE, EXTENDED GARAGE, CONCRETE DRIVEWAY AND PATIO, BEAUTIFUL YARD WITH SHED, AND NEWER ROOF, FURNACE AND A/C!! HARDWOOD FLOORS IN THE LIVING ROOM, DINING ROOM, HALLWAYS AND KITCHEN, 4TH BEDROOM IN LOWER LEVEL, AND MASTER SUITE WITH FULL BATH AND HUGE WALK IN CLOSET! LOWER LEVEL ALSO HAS A WET BAR, SMALL KITCHEN AND FIREPLACE. MUST SEE!!
Property Specifics
| Single Family | |
| — | |
| — | |
| 1972 | |
| None | |
| Brick | |
| — | |
| — | |
| No | |
| 0.19 |
| Cook | |
| — | |
| 0 / Not Applicable | |
| None | |
| Lake Michigan | |
| Public Sewer | |
| Central Air | |
| Natural Gas | |
| 08085040 | |
| 08141310190000 |
Nearby Schools
| NAME: | DISTRICT: | DISTANCE: | |
|---|---|---|---|
|
Grade School
Robert Frost Elementary School |
59 | — | |
|
Middle School
Friendship Junior High School |
59 | Not in DB | |
|
High School
Prospect High School |
214 | Not in DB | |
Property History
| DATE: | EVENT: | PRICE: | SOURCE: |
|---|---|---|---|
| 30 Aug, 2012 | Sold | $280,000 | MRED MLS |
| 24 Jul, 2012 | Under contract | $299,000 | MRED MLS |
| — | Last price change | $315,000 | MRED MLS |
| 6 Jun, 2012 | Listed for sale | $315,000 | MRED MLS |
Sorry, we are updating photos, please update this page in 15 minutes
Room Specifics
All Bedroom Info:
Total Bedrooms: 4
Bedrooms Above Ground: 4
Bedrooms Below Ground: 0
Total Bedrooms: 4
Bedrooms Above Ground: 4
Bedrooms Below Ground: 0
Second Bedroom Info:
Dimensions: —
Location: —Dimensions: —
Floor Type: Hardwood
Third Bedroom Info:
Dimensions: —
Location: —Dimensions: —
Floor Type: Hardwood
Fourth Bedroom Info:
Dimensions: —
Location: —Dimensions: —
Floor Type: Vinyl
Bathroom Info:
Full Bathrooms: 3
Partial Bathrooms: 0Full Bathrooms: 3
Bathroom Amenities: —
Bathroom in Basement: 0
Dining Room Info:
Dimensions: —
Location: —Dimensions: —
Floor Type: Hardwood
Kitchen Info:
Dimensions: —
Location: —Dimensions: —
Floor Type: Hardwood
Features: Eating Area-Table Space
Laundry Room Info:
Dimensions: —
Location: —Dimensions: —
Floor Type: Vinyl
Living Room Info:
Dimensions: —
Location: —Dimensions: —
Floor Type: Hardwood
Family Room Info:
Dimensions: —
Location: —Dimensions: —
Floor Type: Carpet
Additional Rooms Info:
Rooms: Foyer
Basement: NoneRooms: Foyer
Other Specifics
| 2 | |
| — | |
| Garage | |
| — | |
| — | |
| — | |
| Patio | |
| — | |
| 70 X 125 | |
| — | |
| Full | |
| Bar-Wet, Hardwood Floors | |
| Range, Dishwasher, Washer | |
| Not in DB | |
| — | |
| — | |
| — |
Tax History
| Year | Property Taxes |
|---|---|
| 2012 | $8,069 |
Contact Agent
Nearby Similar Homes
1508 Palm Drive, Mount Prospect, Illinois 60056

For Sale
$449,000
6 beds / 2.0 baths / 2,079 ft2
Single Family / Built: 1960
98
1207 Sunset Road, Mount Prospect, Illinois 60056

For Sale
$739,500
4 beds / 2.1 baths / 2,616 ft2
Single Family / Built: 1963
0
913 Lancaster Street, Mount Prospect, Illinois 60056

For Sale
$549,900
3 beds / 2.1 baths / 1,616 ft2
Single Family / Built: 1967
46
617 Glendale Lane, Mount Prospect, Illinois 60056

For Sale
$849,999
4 beds / 2.1 baths / 1,976 ft2
Single Family / Built: 1960
5
1108 Cherrywood Drive, Mount Prospect, Illinois 60056

For Sale
$549,000
4 beds / 2.1 baths / 1,950 ft2
Single Family / Built: 1969
23
1500 Blackhawk Drive, Mount Prospect, Illinois 60056

For Sale
$1,490,000
4 beds / 3.1 baths / 4,058 ft2
Single Family / Built: 1957
127
Nearby Sold Comparables
1012 Beechwood Drive, Mount Prospect, Illinois 60056

Sold
$299,900
3 beds / 2.0 baths / 1,246 ft2
Single Family / Built: 1974
4409
1010 Beechwood Drive, Mount Prospect, Illinois 60056
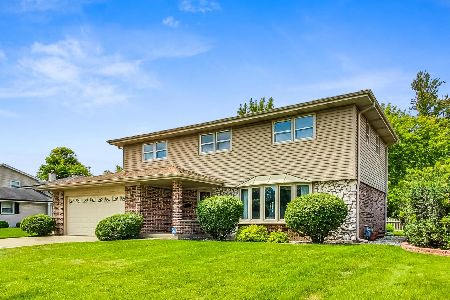
Sold
$524,900
4 beds / 2.1 baths / 2,182 ft2
Single Family / Built: 1974
853
1016 Beechwood Drive, Mount Prospect, Illinois 60056
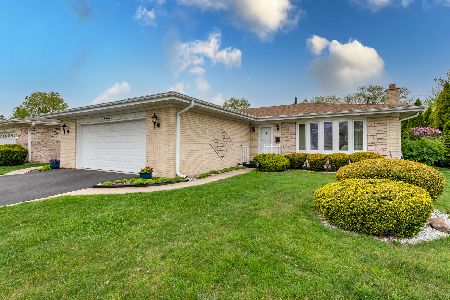
Sold
$344,500
3 beds / 2.0 baths / 2,302 ft2
Single Family / Built: 1974
2020
1008 Beechwood Drive, Mount Prospect, Illinois 60056
Sold
$417,000
4 beds / 2.1 baths / 2,240 ft2
Single Family / Built: 1975
4086
1008 Beechwood Drive, Mount Prospect, Illinois 60056

Sold
$649,900
4 beds / 2.1 baths / 2,240 ft2
Single Family / Built: 1974
251
1105 Robert Drive, Mount Prospect, Illinois 60056
Sold
$239,900
3 beds / 2.0 baths / 1,254 ft2
Single Family / Built: 1959
5086
Contact Agent
Listing Provided By
RE/MAX Unlimited Northwest
