

1020 Prairie, Algonquin, Illinois 60102
Subdivision > Carrington
Sorry, we are updating photos, please update this page in 15 minutes
$299,000
|
Sold
|
|
| Status: | Closed |
| Sqft: | 2,419 |
| Cost/Sqft: | $128 |
| Beds: | 4 |
| Baths: | 3 |
| Year Built: | 1989 |
| Property Taxes: | $5,707 |
| Days On Market: | 7286 |
| Lot Size: | 0,00 |
Description
Original owners hate to leave this extremely well maintained home with many custom upgrades. Large rooms throughout, custom closets, cabinet features. Peaceful backyard backing up to open area with Koi pond and waterfall. Home shows beautifully. Large finished basement. 200 Amp service with separate 40 Amp panel in garage. Newer Roof & Siding.
Property Specifics
| Single Family | |
| — | |
| — | |
| 1989 | |
| — | |
| — | |
| No | |
| — |
| Mc Henry | |
| Carrington | |
| 0 / Not Applicable | |
| — | |
| — | |
| — | |
| 06313879 | |
| 1935251010 |
Nearby Schools
| NAME: | DISTRICT: | DISTANCE: | |
|---|---|---|---|
|
Grade School
Algonquin Lakes Elementary Schoo |
300 | — | |
|
Middle School
Algonquin Middle School |
300 | Not in DB | |
|
High School
Dunde-crown High School |
300 | Not in DB | |
Property History
| DATE: | EVENT: | PRICE: | SOURCE: |
|---|---|---|---|
| 16 Feb, 2007 | Sold | $299,000 | MRED MLS |
| 7 Dec, 2006 | Under contract | $309,900 | MRED MLS |
| 17 Oct, 2006 | Listed for sale | $309,900 | MRED MLS |
| 7 Feb, 2012 | Sold | $180,000 | MRED MLS |
| 30 Nov, 2011 | Under contract | $189,900 | MRED MLS |
| 13 Sep, 2011 | Listed for sale | $189,900 | MRED MLS |
| 30 May, 2019 | Sold | $242,500 | MRED MLS |
| 16 Apr, 2019 | Under contract | $242,500 | MRED MLS |
| 3 Apr, 2019 | Listed for sale | $242,500 | MRED MLS |
Sorry, we are updating photos, please update this page in 15 minutes
Room Specifics
All Bedroom Info:
Total Bedrooms: 4
Bedrooms Above Ground: 4
Bedrooms Below Ground: 0
Total Bedrooms: 4
Bedrooms Above Ground: 4
Bedrooms Below Ground: 0
Second Bedroom Info:
Dimensions: —
Location: —Dimensions: —
Floor Type: —
Third Bedroom Info:
Dimensions: —
Location: —Dimensions: —
Floor Type: —
Fourth Bedroom Info:
Dimensions: —
Location: —Dimensions: —
Floor Type: —
Bathroom Info:
Full Bathrooms: 3
Partial Bathrooms: 1Full Bathrooms: 3
Bathroom Amenities: Whirlpool,Separate Shower,Double Sink
Bathroom in Basement: 0
Additional Rooms Info:
Rooms: —
Basement: —Rooms: —
Basement Description: Finished,Crawl
Other Specifics
| 2 | |
| — | |
| Asphalt | |
| — | |
| — | |
| 80 X 134 | |
| Full,Pull Down Stair | |
| — | |
| — | |
| — | |
| Not in DB | |
| — | |
| — | |
| — | |
| — |
Tax History
| Year | Property Taxes |
|---|---|
| 2007 | $5,707 |
| 2012 | $6,564 |
| 2019 | $7,664 |
Contact Agent
Nearby Similar Homes
1131 Prairie Drive, Algonquin, Illinois 60102

For Sale
$525,000
4 beds / 3.1 baths / 2,988 ft2
Single Family / Built: 1989
18
1010 Fox Run Lane, Algonquin, Illinois 60102
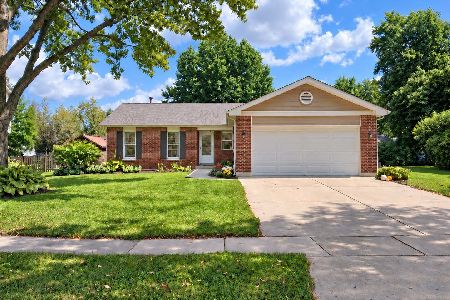
For Sale
$388,900
3 beds / 2.0 baths / 1,313 ft2
Single Family / Built: 1988
11
2210 Tahoe Parkway, Algonquin, Illinois 60102
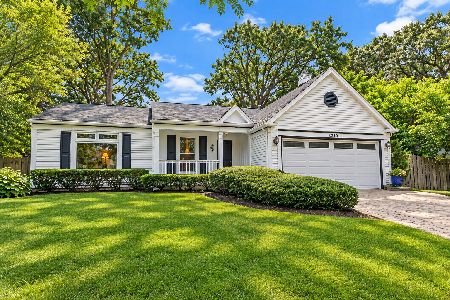
For Sale
$365,000
3 beds / 2.0 baths / 1,406 ft2
Single Family / Built: 1989
38
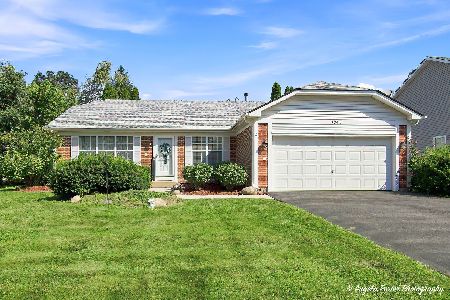
1201 Yosemite Parkway, Algonquin, Illinois 60102
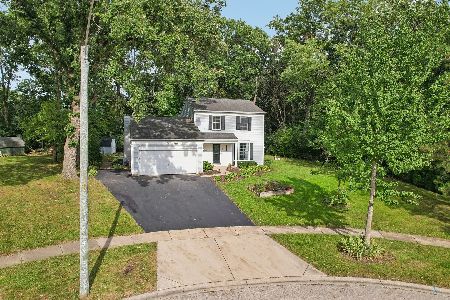
For Sale
$375,000
3 beds / 1.1 baths / 1,476 ft2
Single Family / Built: 1989
12
1360 Yosemite Parkway, Algonquin, Illinois 60102
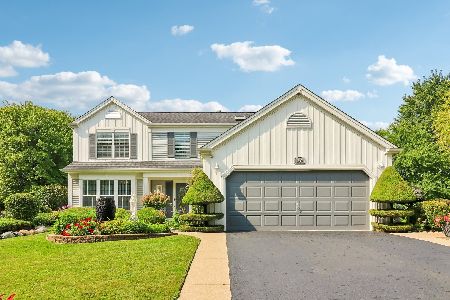
For Sale
$450,000
4 beds / 2.1 baths / 3,341 ft2
Single Family / Built: 1989
25
Nearby Sold Comparables

Contact Agent
Listing Provided By
CENTURY 21 Roberts & Andrews
