

1038 Cypress Drive, Aurora, Illinois 60506
Subdivision > Indian Trail West
Sorry, we are updating photos, please update this page in 15 minutes
$222,500
|
Sold
|
|
| Status: | Closed |
| Sqft: | 1,840 |
| Cost/Sqft: | $122 |
| Beds: | 3 |
| Baths: | 3 |
| Year Built: | 1987 |
| Property Taxes: | $5,086 |
| Days On Market: | 3879 |
| Lot Size: | 0,23 |
Description
Beautiful Sprawling ranch on a lovely quiet street on Aurora's West side. Nice open floor plan will delight you! Sunroom overlooking the backyard is stunning! Kitchen is large, providing plenty of room to entertain. (New dishwasher and microwave.) Lots of counter and cabinet space. All bedrooms are good sized with nice closet space. Master bath is updated! Basement is full and finished! Backyard is lovely. Super location (you know what they say...) near tollway, shopping, schools, the Vaughn Center. Roof and gutters were replaced in 2015. Great home!
Property Specifics
| Single Family | |
| — | |
| Ranch | |
| 1987 | |
| Full | |
| Cedar | |
| — | |
| — | |
| No | |
| 0.23 |
| Kane | |
| Indian Trail West | |
| 0 / Not Applicable | |
| None | |
| Public | |
| Public Sewer | |
| Central Air | |
| Steam, Radiant | |
| 09170383 | |
| 1518229019 |
Property History
| DATE: | EVENT: | PRICE: | SOURCE: |
|---|---|---|---|
| 18 Jul, 2013 | Sold | $195,000 | MRED MLS |
| 10 Jun, 2013 | Under contract | $199,900 | MRED MLS |
| 7 Jun, 2013 | Listed for sale | $199,900 | MRED MLS |
| 27 Apr, 2016 | Sold | $222,500 | MRED MLS |
| 24 Mar, 2016 | Under contract | $225,000 | MRED MLS |
| 18 Mar, 2016 | Listed for sale | $225,000 | MRED MLS |
Sorry, we are updating photos, please update this page in 15 minutes
Room Specifics
All Bedroom Info:
Total Bedrooms: 3
Bedrooms Above Ground: 3
Bedrooms Below Ground: 0
Total Bedrooms: 3
Bedrooms Above Ground: 3
Bedrooms Below Ground: 0
Second Bedroom Info:
Dimensions: —
Location: —Dimensions: —
Floor Type: Carpet
Third Bedroom Info:
Dimensions: —
Location: —Dimensions: —
Floor Type: Carpet
Bathroom Info:
Full Bathrooms: 3
Partial Bathrooms: 0Full Bathrooms: 3
Bathroom Amenities: —
Bathroom in Basement: 1
Kitchen Info:
Dimensions: —
Location: —Dimensions: —
Floor Type: Hardwood
Features: Eating Area-Breakfast Bar, Eating Area-Table Space
Laundry Room Info:
Dimensions: —
Location: —Dimensions: —
Floor Type: Ceramic Tile
Additional Rooms Info:
Rooms: Bonus Room, Eating Area, Enclosed Porch, Great Room, Recreation Room
Basement: FullRooms: Bonus Room, Eating Area, Enclosed Porch, Great Room, Recreation Room
Other Specifics
| 2 | |
| Concrete Perimeter | |
| Garage | |
| — | |
| — | |
| — | |
| Deck, Porch, Storms/Screens | |
| — | |
| 78.23X125 | |
| Unfinished | |
| Full | |
| Vaulted/Cathedral Ceilings, Skylight(s), Hardwood Floors, First Floor Bedroom, First Floor Laundry, First Floor Full Bath | |
| Range, Microwave, Dishwasher, Refrigerator, Washer, Dryer, Disposal | |
| Not in DB | |
| Sidewalks, Street Lights, Street Paved | |
| — | |
| Wood Burning Stove, Gas Log |
Tax History
| Year | Property Taxes |
|---|---|
| 2013 | $5,525 |
| 2016 | $5,086 |
Contact Agent
Nearby Similar Homes
2001 Sapphire Lane, Aurora, Illinois 60506

For Sale
$435,000
4 beds / 2.1 baths / 1,924 ft2
Single Family / Built: 1980
18
1240 Foxcroft Drive, Aurora, Illinois 60506

For Sale
$330,000
4 beds / 1.1 baths / 1,451 ft2
Single Family / Built: 1973
155

2059 Robert Street, Aurora, Illinois 60506

For Sale
$349,900
3 beds / 2.0 baths / 1,456 ft2
Single Family / Built: 1975
27
891 Laurel Drive, Aurora, Illinois 60506

For Sale
$290,000
3 beds / 1.0 baths / 0 ft2
Single Family / Built: 1975
51
972 Westgate Drive, Aurora, Illinois 60506
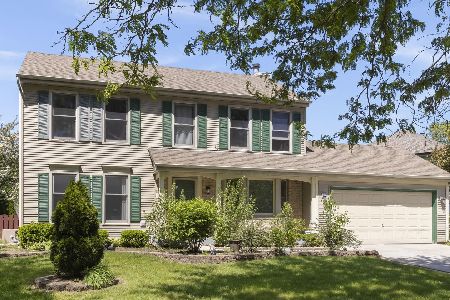
For Sale
$440,000
4 beds / 2.1 baths / 1,816 ft2
Single Family / Built: 1997
36
Nearby Sold Comparables
1038 Cypress Drive, Aurora, Illinois 60506

Sold
$199,900
3 beds / 3.0 baths / 1,840 ft2
Single Family / Built: 1987
4894
1034 Cypress Drive, Aurora, Illinois 60506
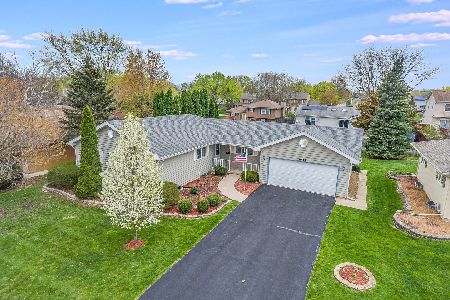
Sold
$320,000
3 beds / 2.0 baths / 1,400 ft2
Single Family / Built: 1989
1290
1091 Emerald Drive, Aurora, Illinois 60506
Sold
$179,900
4 beds / 2.1 baths / 1,959 ft2
Single Family / Built: 1970
4474
1101 Emerald Drive, Aurora, Illinois 60506
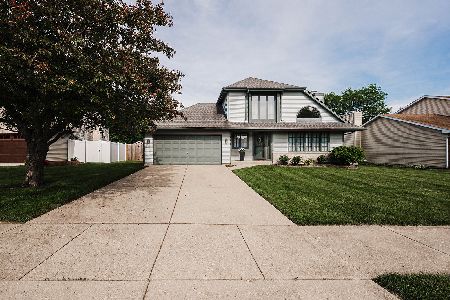
Sold
$285,900
3 beds / 2.0 baths / 1,520 ft2
Single Family / Built: 1989
1614
1101 Emerald Drive, Aurora, Illinois 60506
Sold
$214,000
3 beds / 2.0 baths / 1,520 ft2
Single Family / Built: 1989
3006
1071 Emerald Drive, Aurora, Illinois 60506
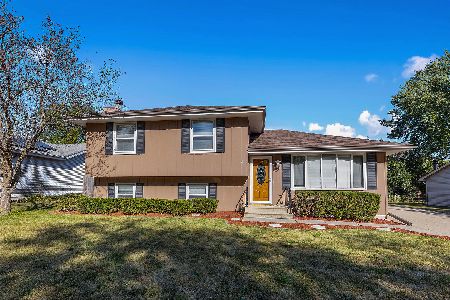
Sold
$255,000
3 beds / 2.0 baths / 1,680 ft2
Single Family / Built: 1987
2247
Contact Agent
Listing Provided By
RE/MAX TOWN & COUNTRY
