

1091 Emerald Drive, Aurora, Illinois 60506
Subdivision > Indian Trail West
Sorry, we are updating photos, please update this page in 15 minutes
$179,900
|
Sold
|
|
| Status: | Closed |
| Sqft: | 1,959 |
| Cost/Sqft: | $92 |
| Beds: | 4 |
| Baths: | 3 |
| Year Built: | 1970 |
| Property Taxes: | $5,371 |
| Days On Market: | 4474 |
| Lot Size: | 0,21 |
Description
TRADITIONAL 2 STORY HOME W/ 4 BEDROOMS, 2.5 BATHS, PARTIALLY FINISHED BASEMENT, NEW CARPET AND PAINT THROUGHOUT, BIG FENCED BACK YARD. CLOSE TO I-88 SHOPPING AND SCHOOLS **Sold as-is. Seller does not provide survey, termite or disclosures. Tax proration 100%. Pre-qual or proof of funds with all offers. Addendum's to follow accepted offer.
Property Specifics
| Single Family | |
| — | |
| Colonial | |
| 1970 | |
| Partial | |
| Brick | |
| Asphalt | |
| — | |
| No | |
| 0.21 |
| Kane | |
| Indian Trail West | |
| 0 / Not Applicable | |
| None | |
| Public | |
| Public Sewer | |
| Central Air | |
| Natural Gas, Forced Air | |
| 08691985 | |
| 1518229005 |
Property History
| DATE: | EVENT: | PRICE: | SOURCE: |
|---|---|---|---|
| 20 Mar, 2015 | Sold | $179,900 | MRED MLS |
| 2 Feb, 2015 | Under contract | $179,900 | MRED MLS |
| — | Last price change | $179,900 | MRED MLS |
| 1 Aug, 2014 | Listed for sale | $199,900 | MRED MLS |
Sorry, we are updating photos, please update this page in 15 minutes
Room Specifics
All Bedroom Info:
Total Bedrooms: 4
Bedrooms Above Ground: 4
Bedrooms Below Ground: 0
Total Bedrooms: 4
Bedrooms Above Ground: 4
Bedrooms Below Ground: 0
Second Bedroom Info:
Dimensions: —
Location: —Dimensions: —
Floor Type: Carpet
Third Bedroom Info:
Dimensions: —
Location: —Dimensions: —
Floor Type: Carpet
Fourth Bedroom Info:
Dimensions: —
Location: —Dimensions: —
Floor Type: Carpet
Bathroom Info:
Full Bathrooms: 3
Partial Bathrooms: 1Full Bathrooms: 3
Bathroom Amenities: —
Bathroom in Basement: 0
Dining Room Info:
Dimensions: —
Location: —Dimensions: —
Floor Type: Hardwood
Kitchen Info:
Dimensions: —
Location: —Dimensions: —
Floor Type: Hardwood
Features: Eating Area-Breakfast Bar, Eating Area-Table Space, Island, Pantry-Closet
Living Room Info:
Dimensions: —
Location: —Dimensions: —
Floor Type: Hardwood
Family Room Info:
Dimensions: —
Location: —Dimensions: —
Floor Type: Hardwood
Additional Rooms Info:
Rooms: No additional rooms
Basement: PartialRooms: No additional rooms
Other Specifics
| 2 | |
| Concrete Perimeter | |
| Garage | |
| — | |
| — | |
| — | |
| Deck, Above Ground Pool | |
| Fenced Yard, Landscaped | |
| 75X122 | |
| — | |
| Full | |
| — | |
| Range, Microwave, Dishwasher, Disposal | |
| Not in DB | |
| Sidewalks, Street Lights | |
| — | |
| — |
Tax History
| Year | Property Taxes |
|---|---|
| 2015 | $5,371 |
Contact Agent
Nearby Similar Homes
2001 Sapphire Lane, Aurora, Illinois 60506

For Sale
$435,000
4 beds / 2.1 baths / 1,924 ft2
Single Family / Built: 1980
18
1240 Foxcroft Drive, Aurora, Illinois 60506

For Sale
$330,000
4 beds / 1.1 baths / 1,451 ft2
Single Family / Built: 1973
155
2059 Robert Street, Aurora, Illinois 60506

For Sale
$349,900
3 beds / 2.0 baths / 1,456 ft2
Single Family / Built: 1975
27

891 Laurel Drive, Aurora, Illinois 60506

For Sale
$290,000
3 beds / 1.0 baths / 0 ft2
Single Family / Built: 1975
51
972 Westgate Drive, Aurora, Illinois 60506
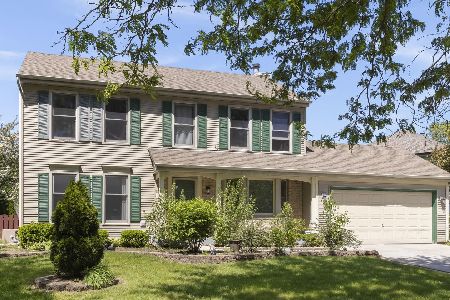
For Sale
$440,000
4 beds / 2.1 baths / 1,816 ft2
Single Family / Built: 1997
36
Nearby Sold Comparables
1101 Emerald Drive, Aurora, Illinois 60506

Sold
$214,000
3 beds / 2.0 baths / 1,520 ft2
Single Family / Built: 1989
3006
1101 Emerald Drive, Aurora, Illinois 60506
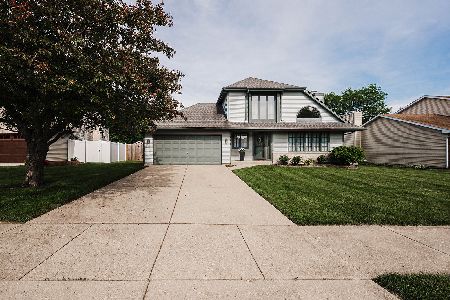
Sold
$285,900
3 beds / 2.0 baths / 1,520 ft2
Single Family / Built: 1989
1614
1071 Emerald Drive, Aurora, Illinois 60506
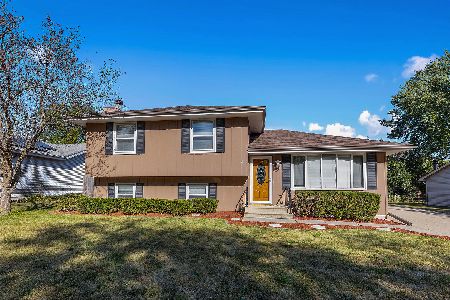
Sold
$255,000
3 beds / 2.0 baths / 1,680 ft2
Single Family / Built: 1987
2247
1038 Cypress Drive, Aurora, Illinois 60506
Sold
$199,900
3 beds / 3.0 baths / 1,840 ft2
Single Family / Built: 1987
4894
1038 Cypress Drive, Aurora, Illinois 60506
Sold
$225,000
3 beds / 3.0 baths / 1,840 ft2
Single Family / Built: 1987
3879
1034 Cypress Drive, Aurora, Illinois 60506
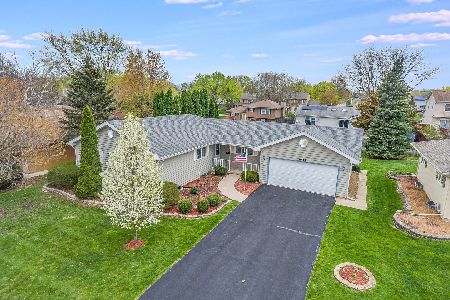
Sold
$320,000
3 beds / 2.0 baths / 1,400 ft2
Single Family / Built: 1989
1290
Contact Agent
Listing Provided By
Compass REO Incorporated
