

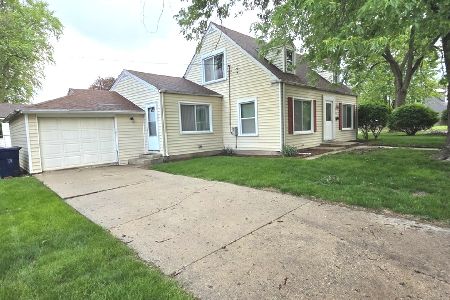
1105 Birchdale Drive, Elgin, Illinois 60123
Sorry, we are updating photos, please update this page in 15 minutes
$158,000
|
Sold
|
|
| Status: | Closed |
| Sqft: | 1,896 |
| Cost/Sqft: | $85 |
| Beds: | 3 |
| Baths: | 3 |
| Year Built: | 1948 |
| Property Taxes: | $2,810 |
| Days On Market: | 4165 |
| Lot Size: | 0,25 |
Description
LOW-LOW-LOW TAXES, NEW CENTRAL AIR, NEW FURNANCE, NEW WINDOWS,REMODELED KITCHEN WITH NEW APPLIANCES, TOTALLY REFINISHED HOUSE ON 07/20/2013. FINISHED BASEMENT WITH WET BAR, SEPARATE LAUNDRY ROOM. SUNROOM, 3 BEDROOMS, 3 BATHROOMS AND LARGE DRIVEWAY MAKES THIS A MUST SEE.
Property Specifics
| Single Family | |
| — | |
| Cape Cod | |
| 1948 | |
| Full | |
| Aluminum Siding, Vinyl Siding | |
| Asphalt | |
| — | |
| No | |
| 0.25 |
| Kane | |
| — | |
| 0 / Not Applicable | |
| None | |
| Public | |
| Public Sewer | |
| Central Air | |
| Natural Gas, Forced Air | |
| 08940464 | |
| 0622283011 |
Property History
| DATE: | EVENT: | PRICE: | SOURCE: |
|---|---|---|---|
| 18 Mar, 2013 | Sold | $54,000 | MRED MLS |
| 29 Jan, 2013 | Under contract | $47,600 | MRED MLS |
| 10 Jan, 2013 | Listed for sale | $47,600 | MRED MLS |
| 5 Aug, 2015 | Sold | $158,000 | MRED MLS |
| 27 Jun, 2015 | Under contract | $162,000 | MRED MLS |
| — | Last price change | $164,900 | MRED MLS |
| 1 Jun, 2015 | Listed for sale | $164,900 | MRED MLS |
Some photos of this home have been virtually staged.
Sorry, we are updating photos, please update this page in 15 minutesRoom Specifics
All Bedroom Info:
Total Bedrooms: 3
Bedrooms Above Ground: 3
Bedrooms Below Ground: 0
Total Bedrooms: 3
Bedrooms Above Ground: 3
Bedrooms Below Ground: 0
Second Bedroom Info:
Dimensions: —
Location: —Dimensions: —
Floor Type: Hardwood
Third Bedroom Info:
Dimensions: —
Location: —Dimensions: —
Floor Type: Hardwood
Bathroom Info:
Full Bathrooms: 3
Partial Bathrooms: 0Full Bathrooms: 3
Bathroom Amenities: —
Bathroom in Basement: 1
Dining Room Info:
Dimensions: —
Location: —Dimensions: —
Floor Type: Hardwood
Kitchen Info:
Dimensions: —
Location: —Dimensions: —
Floor Type: Ceramic Tile
Living Room Info:
Dimensions: —
Location: —Dimensions: —
Floor Type: Hardwood
Family Room Info:
Dimensions: —
Location: —Dimensions: —
Floor Type: Ceramic Tile
Additional Rooms Info:
Rooms: Exercise Room, Foyer, Sun Room
Basement: FullRooms: Exercise Room, Foyer, Sun Room
Other Specifics
| 1 | |
| — | |
| Garage | |
| — | |
| — | |
| — | |
| — | |
| — | |
| 62X101X65X81 | |
| — | |
| None | |
| Bar-Wet, Hardwood Floors, First Floor Bedroom, First Floor Full Bath | |
| Range, Microwave, Dishwasher, Refrigerator | |
| Not in DB | |
| — | |
| — | |
| — |
Tax History
| Year | Property Taxes |
|---|---|
| 2013 | $3,946 |
| 2015 | $2,810 |
Contact Agent
Nearby Similar Homes
987 South Street, Elgin, Illinois 60123

For Sale
$289,900
2 beds / 2.0 baths / 1,000 ft2
Single Family / Built: 1930
93
225 Aldine Avenue, Elgin, Illinois 60123

For Sale
$289,000
2 beds / 2.0 baths / 1,456 ft2
Single Family / Built: 1940
3
1168 Erie Street, Elgin, Illinois 60123

For Sale
$249,900
2 beds / 1.0 baths / 1,044 ft2
Single Family / Built: 1944
5
160 Melrose Avenue, Elgin, Illinois 60123

For Sale
$279,900
2 beds / 1.1 baths / 1,011 ft2
Single Family / Built: 1973
32
133 Aldine Street, Elgin, Illinois 60123

For Sale
$319,900
3 beds / 1.1 baths / 1,360 ft2
Single Family / Built: 1950
12
129 Dubois Avenue, Elgin, Illinois 60123

For Sale
$299,900
3 beds / 2.0 baths / 1,170 ft2
Single Family / Built: 1952
31
Nearby Sold Comparables
1105 Birchdale Drive, Elgin, Illinois 60123

Sold
$47,600
3 beds / 1.0 baths / 1,248 ft2
Single Family / Built: 1948
5037
1106 Birchdale Drive, Elgin, Illinois 60123
Sold
$319,000
4 beds / 2.0 baths / 1,573 ft2
Single Family / Built: 1948
157
1091 Birchdale Drive, Elgin, Illinois 60123
Sold
$164,900
3 beds / 3.0 baths / 2,100 ft2
Single Family / Built: 1948
3120
543 Miller Drive, Elgin, Illinois 60123
Sold
$194,900
4 beds / 2.0 baths / 1,888 ft2
Single Family / Built: 1948
2825
Contact Agent
Listing Provided By
N. Z. Homes
