

1203 Mumford Drive, Urbana, Illinois 61801


$209,200
|
Sold
|
|
| Status: | Closed |
| Sqft: | 2,082 |
| Cost/Sqft: | $98 |
| Beds: | 3 |
| Baths: | 3 |
| Year Built: | 1963 |
| Property Taxes: | $4,530 |
| Days On Market: | 1762 |
| Lot Size: | 0,21 |
Description
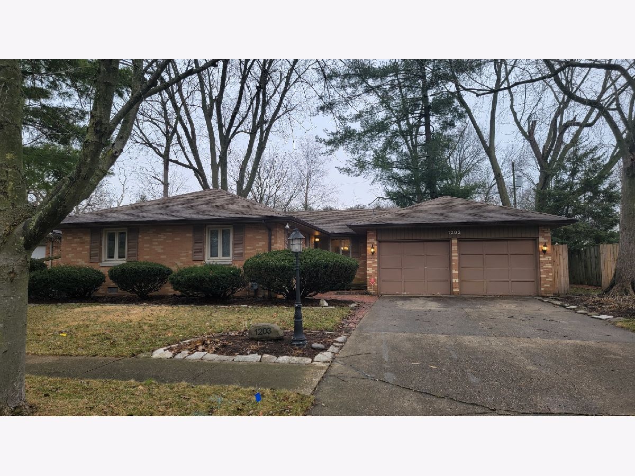
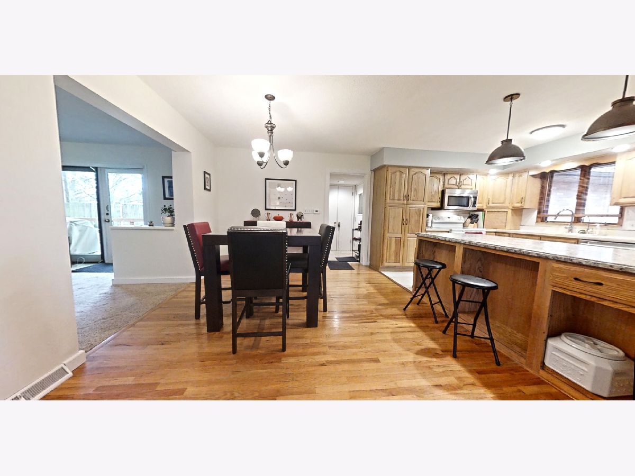
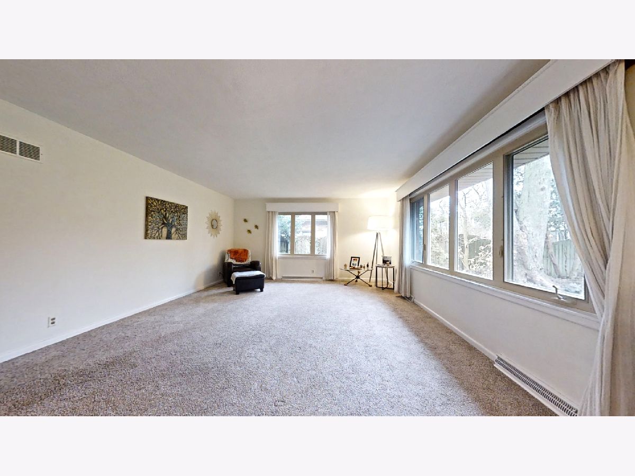
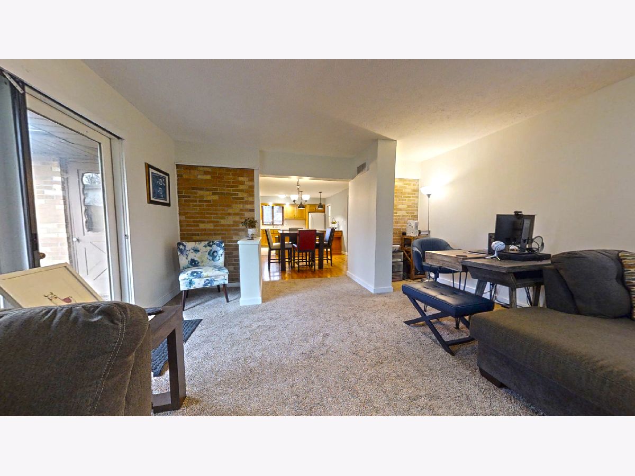
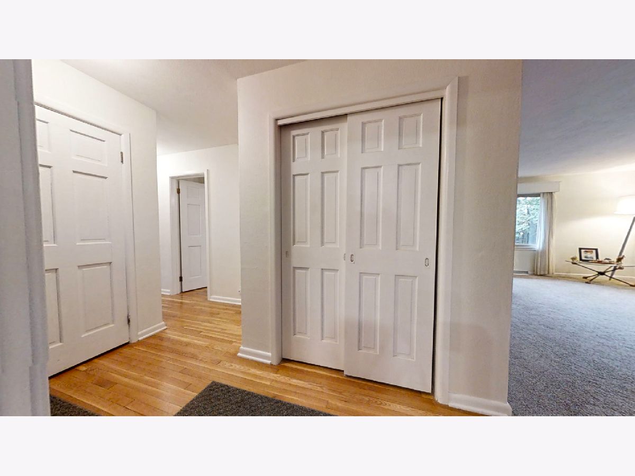
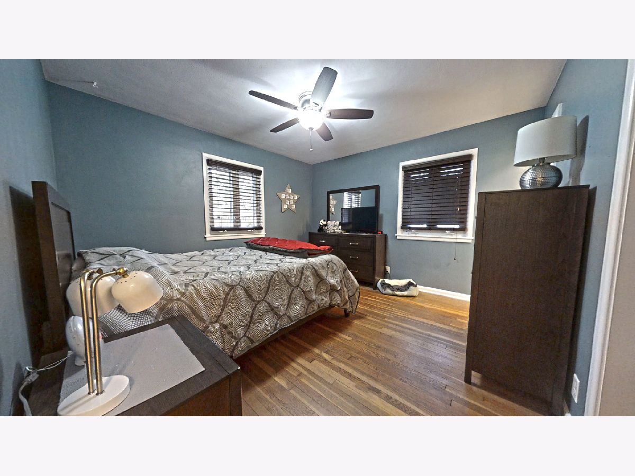
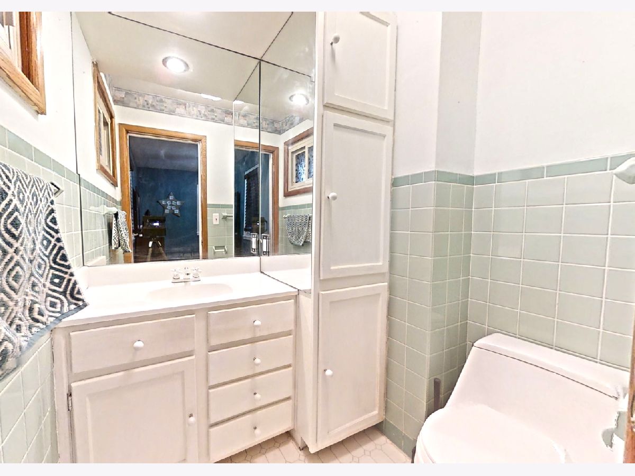
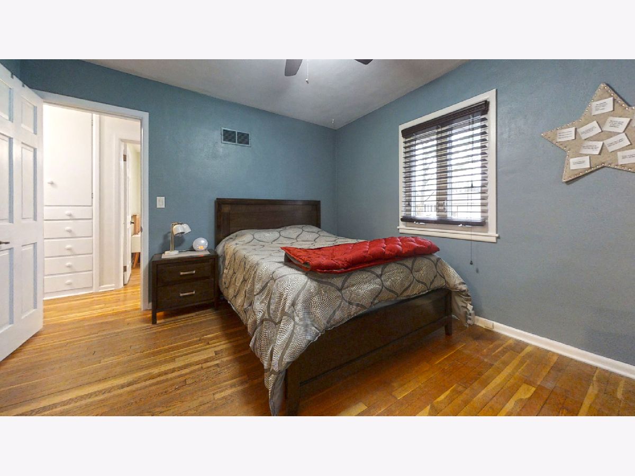
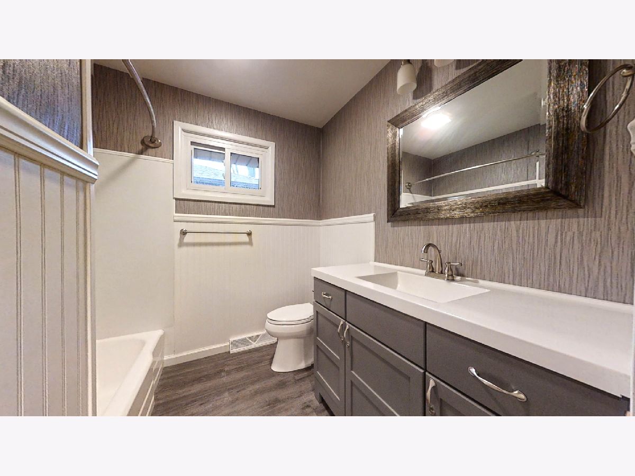
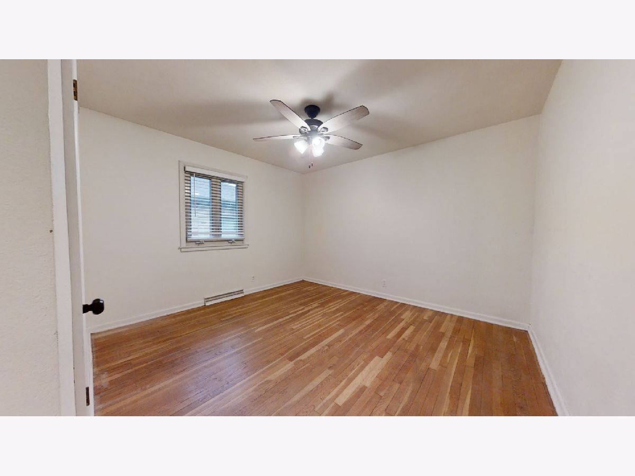
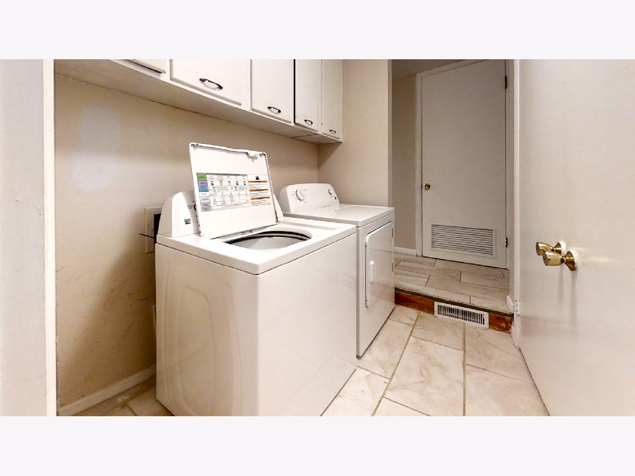
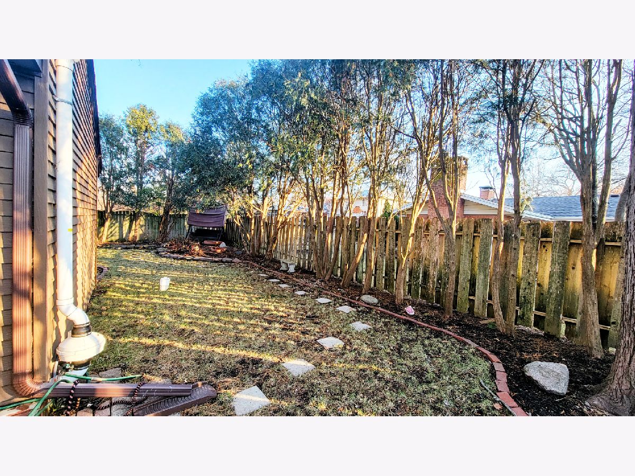
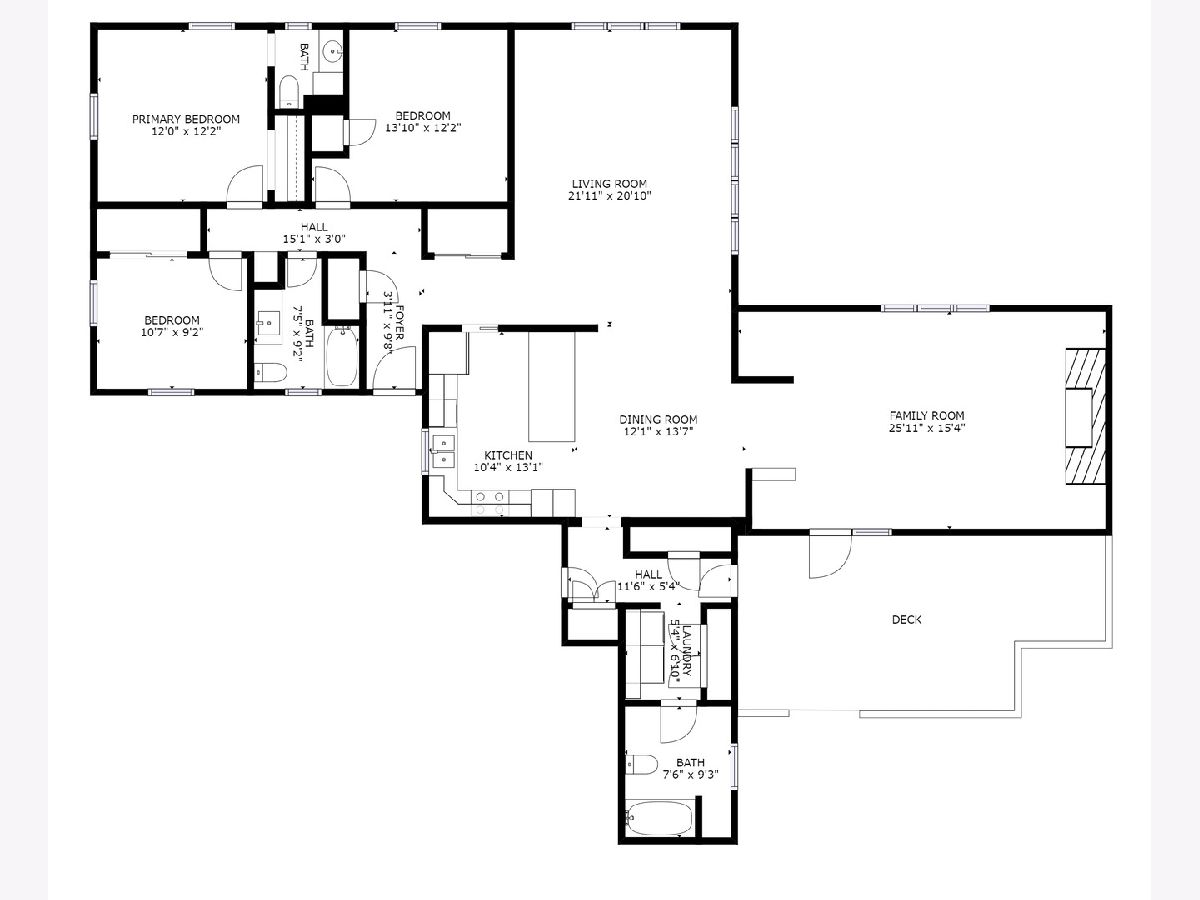
Great all brick (except addtiion is alluminum siding) ranch floor plan with great space! Spacious eat-in-kitchen with island bar, nice storage and table area. Newer microwave, dishwasher and lighting. There is a living room and separate family room complete with a fireplace. The back yard is fenced with a deck, great landscaping and nice space. There are 3 bedrooms (one is a suite w/half bath) and full bathroom. BONUS next to the laundry room is an additional full bath. 2 car attached garage is oversized. Very well maintained, with Newer windows, freshly painted interior, Roof 2017 w/gutters, new furnace coil and flue pipe, updated sewer clean out. Radon mitigation system in place. The garage is oversized, with pull down storage, and extra deep to allow for work space or extra storage. Deep crawl space too. Don't miss this extremely well maintained home!
Property Specifics
| Single Family | |
| — | |
| Ranch | |
| 1963 | |
| None | |
| Aluminum Siding, Brick | |
| — | |
| — | |
| No | |
| 0.21 |
| Champaign | |
| — | |
| — / Not Applicable | |
| None | |
| Public | |
| Public Sewer | |
| Central Air | |
| Natural Gas, Forced Air | |
| 11296022 | |
| 932121328002 |
Nearby Schools
| NAME: | DISTRICT: | DISTANCE: | |
|---|---|---|---|
|
Grade School
Yankee Ridge Elementary School |
116 | — | |
|
Middle School
Urbana Middle School |
116 | Not in DB | |
|
High School
Urbana High School |
116 | Not in DB | |
Property History
| DATE: | EVENT: | PRICE: | SOURCE: |
|---|---|---|---|
| 1 Mar, 2022 | Sold | $209,200 | MRED MLS |
| 6 Jan, 2022 | Under contract | $204,900 | MRED MLS |
| 30 Dec, 2021 | Listed for sale | $204,900 | MRED MLS |











Room Specifics
Total Bedrooms: 3
Bedrooms Above Ground: 3
Bedrooms Below Ground: 0
Dimensions: —
Floor Type: Hardwood
Dimensions: —
Floor Type: Hardwood
Full Bathrooms: 3
Bathroom Amenities: —
Bathroom in Basement: —
Dimensions: —
Floor Type: Hardwood
Dimensions: —
Floor Type: Vinyl
Features: Eating Area-Breakfast Bar, Eating Area-Table Space, Island
Dimensions: —
Floor Type: Vinyl
Dimensions: —
Floor Type: Carpet
Dimensions: —
Floor Type: Carpet
Rooms: No additional rooms
Other Specifics
| 2.5 | |
| — | |
| Garage | |
| — | |
| — | |
| — | |
| Deck, Porch | |
| Fenced Yard | |
| 80X115 | |
| — | |
| Half | |
| First Floor Bedroom | |
| Dishwasher, Microwave, Range, Refrigerator | |
| Not in DB | |
| Sidewalks | |
| — | |
| Gas Log |
Tax History
| Year | Property Taxes |
|---|---|
| 2022 | $4,530 |
Contact Agent
Nearby Similar Homes
Nearby Sold Comparables


Contact Agent
Listing Provided By
Coldwell Banker R.E. Group
