

1631 South Hampton Drive, Aurora, Illinois 60506
Subdivision > Kensington Lakes
Sorry, we are updating photos, please update this page in 15 minutes
$219,000
|
Sold
|
|
| Status: | Closed |
| Sqft: | 1,886 |
| Cost/Sqft: | $117 |
| Beds: | 3 |
| Baths: | 3 |
| Year Built: | 1998 |
| Property Taxes: | $6,258 |
| Days On Market: | 3679 |
| Lot Size: | 0,19 |
Description
This home is lovely and super well cared for...in amazing condition! Open floor plan and no neighbors behind! Step in and instantly feel at home. Living room and dining rooms adjoin, great for entertaining. The kitchen is open to the family room with wood burning fireplace. Patio in the back is private! Three generous bedrooms upstairs with plenty of closet space. Second floor laundry! Full basement, is wisely laid out. New roof! Popular neighborhood has two lakes for residents to enjoy fishing and ice skating. It's curved tree lined streets are very welcoming. Super convenient to the toll, train and shopping! Better hurry!
Property Specifics
| Single Family | |
| — | |
| — | |
| 1998 | |
| Full | |
| Aluminum Siding | |
| — | |
| — | |
| No | |
| 0.19 |
| Kane | |
| Kensington Lakes | |
| 240 / Annual | |
| Insurance | |
| Public | |
| Public Sewer | |
| Central Air | |
| Natural Gas, Forced Air | |
| 09366865 | |
| 1517156009 |
Nearby Schools
| NAME: | DISTRICT: | DISTANCE: | |
|---|---|---|---|
|
Grade School
Hall Elementary School |
129 | — | |
|
Middle School
Jefferson Middle School |
129 | Not in DB | |
|
High School
West Aurora High School |
129 | Not in DB | |
Property History
| DATE: | EVENT: | PRICE: | SOURCE: |
|---|---|---|---|
| 4 Jan, 2017 | Sold | $219,000 | MRED MLS |
| 6 Nov, 2016 | Under contract | $219,900 | MRED MLS |
| 14 Oct, 2016 | Listed for sale | $219,900 | MRED MLS |
Sorry, we are updating photos, please update this page in 15 minutes
Room Specifics
All Bedroom Info:
Total Bedrooms: 3
Bedrooms Above Ground: 3
Bedrooms Below Ground: 0
Total Bedrooms: 3
Bedrooms Above Ground: 3
Bedrooms Below Ground: 0
Second Bedroom Info:
Dimensions: —
Location: —Dimensions: —
Floor Type: Carpet
Third Bedroom Info:
Dimensions: —
Location: —Dimensions: —
Floor Type: Carpet
Bathroom Info:
Full Bathrooms: 3
Partial Bathrooms: 1Full Bathrooms: 3
Bathroom Amenities: —
Bathroom in Basement: 0
Dining Room Info:
Dimensions: —
Location: —Dimensions: —
Floor Type: Carpet
Kitchen Info:
Dimensions: —
Location: —Dimensions: —
Floor Type: Hardwood
Features: Eating Area-Table Space, Pantry-Closet
Living Room Info:
Dimensions: —
Location: —Dimensions: —
Floor Type: Carpet
Family Room Info:
Dimensions: —
Location: —Dimensions: —
Floor Type: Carpet
Additional Rooms Info:
Rooms: No additional rooms
Basement: FullRooms: No additional rooms
Other Specifics
| 2 | |
| — | |
| Garage | |
| — | |
| — | |
| — | |
| Patio | |
| — | |
| 64 X 119X80X115 | |
| — | |
| Full | |
| Hardwood Floors, Second Floor Laundry | |
| Range, Dishwasher, Refrigerator | |
| Not in DB | |
| — | |
| — | |
| Wood Burning, Gas Starter |
Tax History
| Year | Property Taxes |
|---|---|
| 2017 | $6,258 |
Contact Agent
Nearby Similar Homes
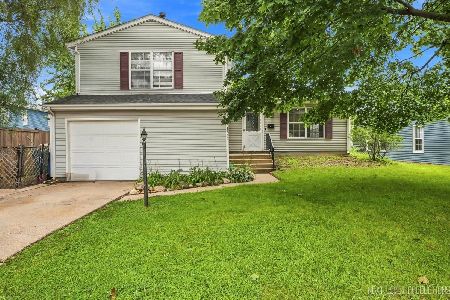
972 Westgate Drive, Aurora, Illinois 60506

For Sale
$440,000
4 beds / 2.1 baths / 1,816 ft2
Single Family / Built: 1997
46
1097 Newcastle Lane, Aurora, Illinois 60506

For Sale
$419,500
4 beds / 2.1 baths / 1,999 ft2
Single Family / Built: 1993
16
651 Westgate Drive, Aurora, Illinois 60506

For Sale
$299,900
3 beds / 1.1 baths / 1,600 ft2
Single Family / Built: 1954
35
1721 Illinois Avenue, Aurora, Illinois 60506

For Sale
$329,500
3 beds / 2.0 baths / 1,200 ft2
Single Family / Built: 1959
19
2001 Sapphire Lane, Aurora, Illinois 60506
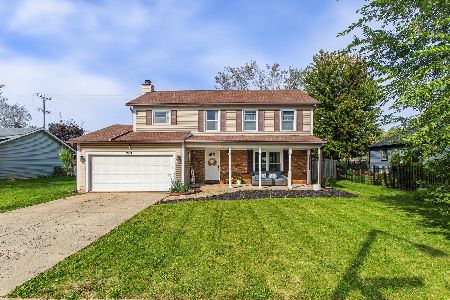
For Sale
$435,000
4 beds / 2.1 baths / 1,924 ft2
Single Family / Built: 1980
28
Nearby Sold Comparables
1631 Hampton Drive, Aurora, Illinois 60506
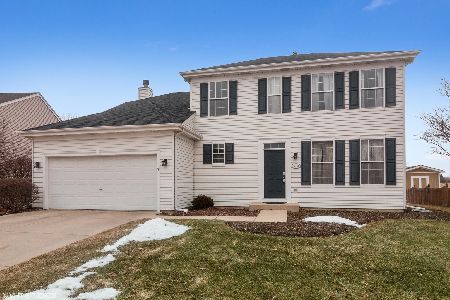
Sold
$259,900
3 beds / 2.1 baths / 1,886 ft2
Single Family / Built: 1998
2812
1621 South Hampton Drive, Aurora, Illinois 60506

Sold
$279,900
4 beds / 2.1 baths / 2,183 ft2
Single Family / Built: 1998
6501
1621 Hampton Drive, Aurora, Illinois 60506
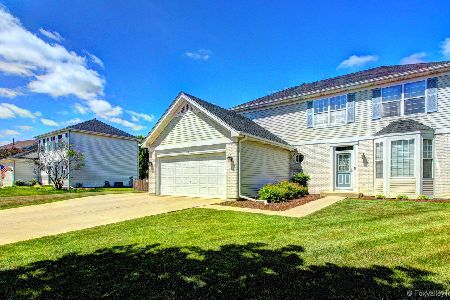
Sold
$325,000
4 beds / 2.1 baths / 2,120 ft2
Single Family / Built: 1998
1510
1608 Hampton Drive, Aurora, Illinois 60506
Sold
$184,900
4 beds / 2.1 baths / 2,272 ft2
Single Family / Built: 1997
4295
1632 Hampton Drive, Aurora, Illinois 60506
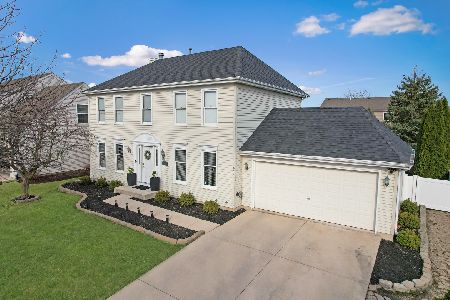
Sold
$379,900
3 beds / 2.1 baths / 1,948 ft2
Single Family / Built: 1996
602
1632 Hampton Drive, Aurora, Illinois 60506
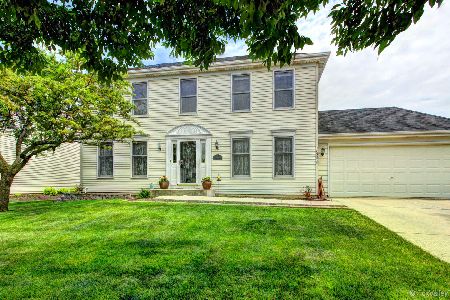
Sold
$299,900
3 beds / 2.1 baths / 1,948 ft2
Single Family / Built: 1996
1993
Contact Agent
Listing Provided By
RE/MAX Excels
