

1700 Wilson Avenue, Uptown, Chicago, Illinois 60640
Sorry, we are updating photos, please update this page in 15 minutes
$680,000
|
Sold
|
|
| Status: | Closed |
| Sqft: | 0 |
| Cost/Sqft: | — |
| Beds: | 5 |
| Baths: | 3 |
| Year Built: | 1909 |
| Property Taxes: | $8,813 |
| Days On Market: | 4972 |
| Lot Size: | 0,00 |
Description
Welcome to Ravenswood & enormous 5br/1.2ba house-45' x 108' lot. Mediterr w/ tile roof & stucco. kit & baths updated +plumbing & electric. Main level has eat-in kitchen w/ but pntry, big DR w/ wood detail, LR w/ WBFP, & huge front snrm, +5th BR. Upstairs 4 big BR's including MBR w/ veranda & WIC. Attic finished as studio-a great big space. basement is large- storage room, workroom, & open main rm, w/ 7.5' ceiling.
Property Specifics
| Single Family | |
| — | |
| Colonial | |
| 1909 | |
| Full | |
| Stucco | |
| Tile | |
| — | |
| No | |
| — |
| Cook | |
| — | |
| 0 / Not Applicable | |
| None | |
| Lake Michigan | |
| Public Sewer | |
| Window/Wall Units - 2 | |
| Radiator(s) | |
| 08301618 | |
| 14182100300000 |
Nearby Schools
| NAME: | DISTRICT: | DISTANCE: | |
|---|---|---|---|
|
Grade School
Ravenswood Elementary School |
299 | — | |
|
High School
Amundsen High School |
299 | Not in DB | |
Property History
| DATE: | EVENT: | PRICE: | SOURCE: |
|---|---|---|---|
| 9 Aug, 2013 | Sold | $680,000 | MRED MLS |
| 10 Jun, 2013 | Under contract | $699,000 | MRED MLS |
| — | Last price change | $725,000 | MRED MLS |
| 27 Mar, 2013 | Listed for sale | $750,000 | MRED MLS |
| 28 Apr, 2025 | Sold | $1,200,000 | MRED MLS |
| 15 Mar, 2025 | Under contract | $1,200,000 | MRED MLS |
| 23 Feb, 2025 | Listed for sale | $1,200,000 | MRED MLS |
Sorry, we are updating photos, please update this page in 15 minutes
Room Specifics
All Bedroom Info:
Total Bedrooms: 5
Bedrooms Above Ground: 5
Bedrooms Below Ground: 0
Total Bedrooms: 5
Bedrooms Above Ground: 5
Bedrooms Below Ground: 0
Second Bedroom Info:
Dimensions: —
Location: —Dimensions: —
Floor Type: Hardwood
Third Bedroom Info:
Dimensions: —
Location: —Dimensions: —
Floor Type: Hardwood
Fourth Bedroom Info:
Dimensions: —
Location: —Dimensions: —
Floor Type: Hardwood
Bathroom Info:
Full Bathrooms: 3
Partial Bathrooms: 2Full Bathrooms: 3
Bathroom Amenities: —
Bathroom in Basement: 1
Dining Room Info:
Dimensions: —
Location: —Dimensions: —
Floor Type: Hardwood
Kitchen Info:
Dimensions: —
Location: —Dimensions: —
Floor Type: Hardwood
Features: Eating Area-Table Space, Pantry-Butler
Living Room Info:
Dimensions: —
Location: —Dimensions: —
Floor Type: Hardwood
Additional Rooms Info:
Rooms: Terrace, Heated Sun Room, Bedroom 5, Attic, Balcony/Porch/Lanai, Pantry, Walk In Closet, Other Room, Workshop
Basement: FullRooms: Terrace, Heated Sun Room, Bedroom 5, Attic, Balcony/Porch/Lanai, Pantry, Walk In Closet, Other Room, Workshop
Other Specifics
| 2.5 | |
| — | |
| Garage | |
| — | |
| — | |
| — | |
| Balcony, Deck, Roof Deck | |
| — | |
| 45 X 108 | |
| Finished | |
| None | |
| Hardwood Floors | |
| Range, Microwave, Dishwasher, Refrigerator, Washer, Dryer, Disposal | |
| Not in DB | |
| Tennis Courts | |
| — | |
| Wood Burning |
Tax History
| Year | Property Taxes |
|---|---|
| 2013 | $8,813 |
| 2025 | $21,943 |
Contact Agent
Nearby Similar Homes
4401 Hermitage Avenue, Chicago, Illinois 60640
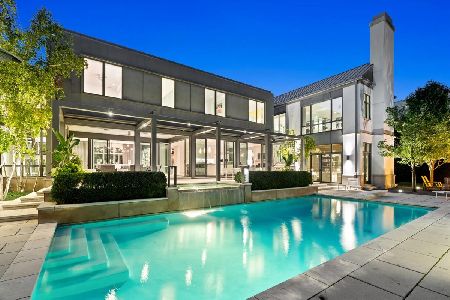
For Sale
$7,995,000
7 beds / 5.2 baths / 12,000 ft2
Single Family / Built: 2013
3
4442 Greenview Avenue, Chicago, Illinois 60640

For Sale
$2,250,000
4 beds / 4.1 baths / 4,560 ft2
Single Family / Built: 2026
136
4844 Hermitage Avenue, Chicago, Illinois 60640

For Sale
$1,975,000
6 beds / 4.1 baths / 4,800 ft2
Single Family / Built: 2026
57
4896 Hermitage Avenue, Chicago, Illinois 60640
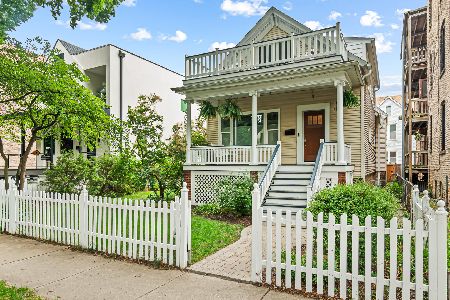
For Sale
$1,000,000
3 beds / 3.0 baths / 0 ft2
Single Family / Built: 1886
23
1962 Wilson Avenue, Chicago, Illinois 60640
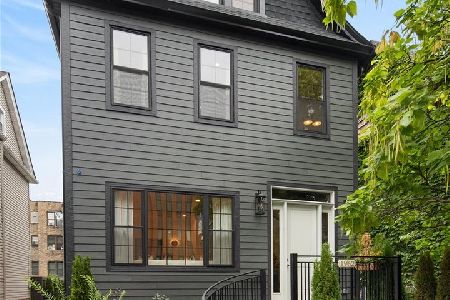
For Sale
$1,950,000
5 beds / 4.1 baths / 4,000 ft2
Single Family / Built: 1900
22
4935 Seeley Avenue, Chicago, Illinois 60625
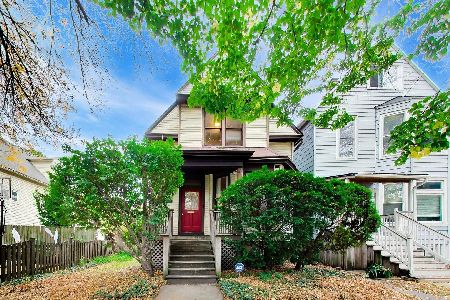
For Sale
$970,000
5 beds / 2.0 baths / 1,824 ft2
Single Family / Built: 1901
3
Nearby Sold Comparables
1700 Wilson Avenue, Chicago, Illinois 60640

Sold
$1,200,000
4 beds / 2.1 baths / 0 ft2
Single Family / Built: 1909
621
4606 Paulina, Chicago, Illinois 60640

Sold
$515,000
4 beds / 2.1 baths / 2,700 ft2
Single Family / Built: 1905
5320
4548 Paulina Street, Chicago, Illinois 60640
Sold
$999,000
4 beds / 3.1 baths / 0 ft2
Single Family / Built: 1985
3734
4546 Paulina Street, Chicago, Illinois 60640
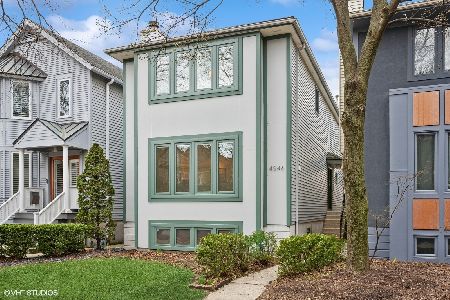
Sold
$1,200,000
4 beds / 3.1 baths / 3,600 ft2
Single Family / Built: 1988
575
4540 Paulina Street, Chicago, Illinois 60640
Sold
$999,999
3 beds / 3.1 baths / 4,092 ft2
Single Family / Built: 1987
3802
4540 Paulina Street, Chicago, Illinois 60640
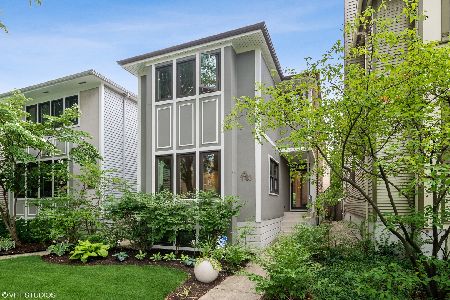
Sold
$1,275,000
5 beds / 3.1 baths / 4,200 ft2
Single Family / Built: 1988
1709
Contact Agent
Listing Provided By
@properties
