

4606 Paulina, Uptown, Chicago, Illinois 60640
Sorry, we are updating photos, please update this page in 15 minutes
$505,000
|
Sold
|
|
| Status: | Closed |
| Sqft: | 2,700 |
| Cost/Sqft: | $191 |
| Beds: | 4 |
| Baths: | 3 |
| Year Built: | 1905 |
| Property Taxes: | $8,529 |
| Days On Market: | 5320 |
| Lot Size: | 0,00 |
Description
EAST RAVENSWOOD 3 STORY STUCCO/CEDAR PRAIRIE -INFLUENCED VICTORIAN OFFERS 2700 SQ FT OF GRACIOUS SPACE IN IDEAL WALK-TO LOCATION! NEW OR NEWER ROOF, WINDOWS, BOILER, INSULATED DRYWALL, WIRING & PLUMBING, KITCHEN AND BATHS! LOOK AT THOSE ROOM SIZES! LIVING ROOM OFFERS WOODBURNING FIREPLACE, FLANKED BY BOOKSHELVES; BAY WINDOWS & ART GLASS STAY! CIRCULAR FLOW! NEUTRAL DECOR THROUGHOUT AMAZING ACCESS TO TRAIN, FOOD & FUN
Property Specifics
| Single Family | |
| — | |
| Traditional | |
| 1905 | |
| Full | |
| Cedar, Stucco | |
| Asphalt | |
| — | |
| No | |
| — |
| Cook | |
| — | |
| 0 / Not Applicable | |
| None | |
| Lake Michigan | |
| Public Sewer | |
| Partial, Window/Wall Units - 2 | |
| Natural Gas, Steam | |
| 08042347 | |
| 14182100290000 |
Nearby Schools
| NAME: | DISTRICT: | DISTANCE: | |
|---|---|---|---|
|
Grade School
Ravenswood Elementary School |
299 | — | |
|
High School
Amundsen High School |
299 | Not in DB | |
Property History
| DATE: | EVENT: | PRICE: | SOURCE: |
|---|---|---|---|
| 14 Dec, 2012 | Sold | $505,000 | MRED MLS |
| 16 Oct, 2012 | Under contract | $515,000 | MRED MLS |
| — | Last price change | $519,900 | MRED MLS |
| 13 Apr, 2012 | Listed for sale | $579,500 | MRED MLS |
Sorry, we are updating photos, please update this page in 15 minutes
Room Specifics
All Bedroom Info:
Total Bedrooms: 4
Bedrooms Above Ground: 4
Bedrooms Below Ground: 0
Total Bedrooms: 4
Bedrooms Above Ground: 4
Bedrooms Below Ground: 0
Second Bedroom Info:
Dimensions: —
Location: —Dimensions: —
Floor Type: Hardwood
Third Bedroom Info:
Dimensions: —
Location: —Dimensions: —
Floor Type: Hardwood
Fourth Bedroom Info:
Dimensions: —
Location: —Dimensions: —
Floor Type: Carpet
Bathroom Info:
Full Bathrooms: 3
Partial Bathrooms: 1Full Bathrooms: 3
Bathroom Amenities: Whirlpool
Bathroom in Basement: 0
Dining Room Info:
Dimensions: —
Location: —Dimensions: —
Floor Type: Hardwood
Kitchen Info:
Dimensions: —
Location: —Dimensions: —
Floor Type: Hardwood
Features: Eating Area-Breakfast Bar, Galley, Pantry-Walk-in
Laundry Room Info:
Dimensions: —
Location: —Dimensions: —
Floor Type: Other
Living Room Info:
Dimensions: —
Location: —Dimensions: —
Floor Type: Hardwood
Additional Rooms Info:
Rooms: Sitting Room, Heated Sun Room
Basement: FullRooms: Sitting Room, Heated Sun Room
Other Specifics
| — | |
| Block,Brick/Mortar | |
| Space/s | |
| — | |
| — | |
| — | |
| Deck, Brick Paver Patio | |
| — | |
| 35X100 | |
| — | |
| — | |
| Hardwood Floors | |
| Range, Microwave, Dishwasher, Refrigerator, Washer, Dryer, Disposal | |
| Not in DB | |
| Sidewalks, Street Lights, Street Paved | |
| — | |
| Wood Burning |
Tax History
| Year | Property Taxes |
|---|---|
| 2012 | $8,529 |
Contact Agent
Nearby Similar Homes
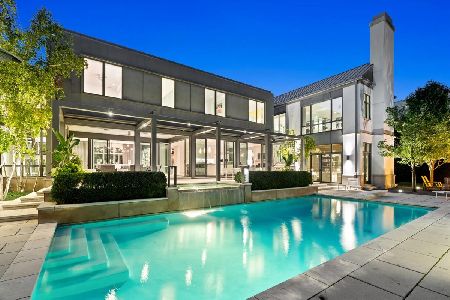
4401 Hermitage Avenue, Chicago, Illinois 60640
For Sale
$7,995,000
7 beds / 5.2 baths / 12,000 ft2
Single Family / Built: 2013
3
4442 Greenview Avenue, Chicago, Illinois 60640

For Sale
$2,250,000
4 beds / 4.1 baths / 4,560 ft2
Single Family / Built: 2026
136
4844 Hermitage Avenue, Chicago, Illinois 60640

For Sale
$1,975,000
6 beds / 4.1 baths / 4,800 ft2
Single Family / Built: 2026
57
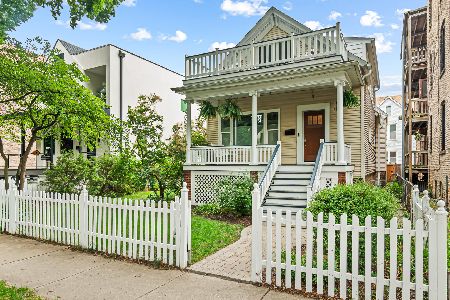
4896 Hermitage Avenue, Chicago, Illinois 60640
For Sale
$1,000,000
3 beds / 3.0 baths / 0 ft2
Single Family / Built: 1886
23
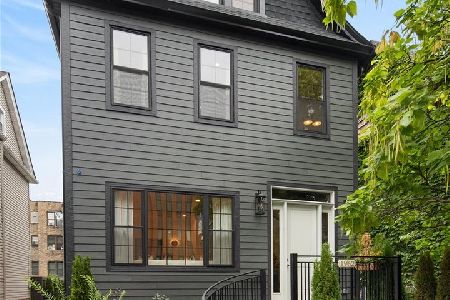
1962 Wilson Avenue, Chicago, Illinois 60640
For Sale
$1,950,000
5 beds / 4.1 baths / 4,000 ft2
Single Family / Built: 1900
22
1610 Carmen Avenue, Chicago, Illinois 60640

For Sale
$699,900
3 beds / 3.1 baths / 0 ft2
Single Family / Built: 1895
59
Nearby Sold Comparables
1700 Wilson Avenue, Chicago, Illinois 60640

Sold
$1,200,000
4 beds / 2.1 baths / 0 ft2
Single Family / Built: 1909
621
1700 Wilson Avenue, Chicago, Illinois 60640

Sold
$699,000
5 beds / 1.2 baths / 0 ft2
Single Family / Built: 1909
4972
4548 Paulina Street, Chicago, Illinois 60640
Sold
$999,000
4 beds / 3.1 baths / 0 ft2
Single Family / Built: 1985
3734
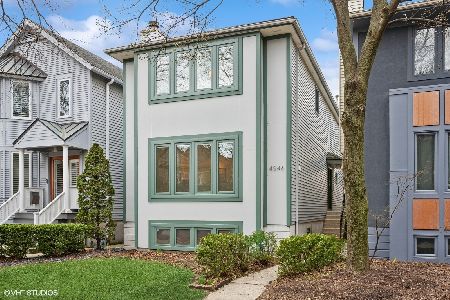
4546 Paulina Street, Chicago, Illinois 60640
Sold
$1,200,000
4 beds / 3.1 baths / 3,600 ft2
Single Family / Built: 1988
575
4630 Paulina Street, Chicago, Illinois 60640
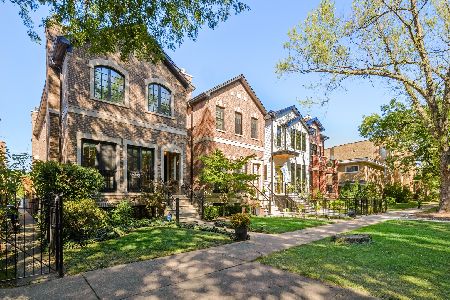
Sold
$1,469,000
4 beds / 3.2 baths / 4,500 ft2
Single Family / Built: 2008
2252
4632 Paulina Street, Chicago, Illinois 60640

Sold
$1,650,000
4 beds / 3.2 baths / 4,500 ft2
Single Family / Built: 2008
930
Contact Agent
Listing Provided By
Baird & Warner
