

2019 Anderson Street, Urbana, Illinois 61801
$172,500
|
Sold
|
|
| Status: | Closed |
| Sqft: | 1,869 |
| Cost/Sqft: | $94 |
| Beds: | 3 |
| Baths: | 3 |
| Year Built: | 1971 |
| Property Taxes: | $4,847 |
| Days On Market: | 2493 |
| Lot Size: | 0,22 |
Description
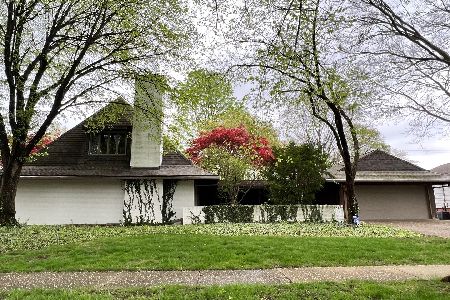
Inviting brick ranch, close to Yankee Ridge Elementary School - 3 Bedrooms, 2/5 baths, in "move-in" condition. (Interior has just been freshly painted and window treatments updated). Slate entry Foyer opens to nicely sized Living room with gas-log fireplace, bookshelves to one side. Formal Dining Room will easily hold your dining room furniture. Well-planned Kitchen has lots of cabinets, Corian countertops, and includes a built-in breakfast nook. Half bath nearby. Good sized Master Suite has adjoining bath with longer vanity. Two additional Bedrooms sit down the hall. Four seasons Sunroom (heated and cooled for year round enjoyment) overlooks a beautifully planted back yard, complete with patio area. Extra wide and deep 2 car garage, and more. Good house ready for a new owner!
Property Specifics
| Single Family | |
| — | |
| Ranch | |
| 1971 | |
| None | |
| Brick | |
| — | |
| — | |
| No | |
| 0.22 |
| Champaign | |
| — | |
| — / Not Applicable | |
| None | |
| Public | |
| Public Sewer | |
| Central Air | |
| Natural Gas, Forced Air | |
| 10616906 | |
| 932121154012 |
Nearby Schools
| NAME: | DISTRICT: | DISTANCE: | |
|---|---|---|---|
|
Grade School
Yankee Ridge Elementary School |
116 | — | |
|
Middle School
Urbana Middle School |
116 | Not in DB | |
|
High School
Urbana High School |
116 | Not in DB | |
Property History
| DATE: | EVENT: | PRICE: | SOURCE: |
|---|---|---|---|
| 10 Mar, 2020 | Sold | $172,500 | MRED MLS |
| 5 Feb, 2020 | Under contract | $174,900 | MRED MLS |
| 22 Jan, 2020 | Listed for sale | $174,900 | MRED MLS |
Room Specifics
Total Bedrooms: 3
Bedrooms Above Ground: 3
Bedrooms Below Ground: 0
Dimensions: —
Floor Type: Carpet
Dimensions: —
Floor Type: Carpet
Full Bathrooms: 3
Bathroom Amenities: —
Bathroom in Basement: 0
Dimensions: —
Floor Type: Carpet
Dimensions: —
Floor Type: Slate
Features: Eating Area-Breakfast Bar, Eating Area-Table Space
Dimensions: —
Floor Type: Carpet
Dimensions: —
Floor Type: Carpet
Rooms: Heated Sun Room
Other Specifics
| 2 | |
| — | |
| Garage | |
| — | |
| — | |
| — | |
| — | |
| — | |
| 95 X 118.60 X 93.5 X 118.6 | |
| — | |
| Full | |
| — | |
| Range, Dishwasher, Disposal, Range Hood | |
| Not in DB | |
| — | |
| — | |
| — |
Tax History
| Year | Property Taxes |
|---|---|
| 2020 | $4,847 |
Contact Agent
Nearby Similar Homes






Nearby Sold Comparables

Contact Agent
Listing Provided By
RE/MAX REALTY ASSOCIATES-CHA
