

311 Franklin Street, Wheaton, Illinois 60187
Sorry, we are updating photos, please update this page in 15 minutes
$444,000
|
Sold
|
|
| Status: | Closed |
| Sqft: | 1,821 |
| Cost/Sqft: | $252 |
| Beds: | 4 |
| Baths: | 3 |
| Year Built: | 1925 |
| Property Taxes: | $7,386 |
| Days On Market: | 4198 |
| Lot Size: | 0,00 |
Description
Great location near town, library, college and schools. Uncommon a 4 bedroom at this price. Old world detail of hardwood floors throughout , dining room built ins, and wood burning fireplace. News include: roof, furnace, sump, garage, generator, electric panel, renovated kitchen, renovated basement. Potential for expansion to the third level with walk up attic. Don't wait to see this home - priced to sell.
Property Specifics
| Single Family | |
| — | |
| Colonial | |
| 1925 | |
| Full | |
| Aluminum Siding | |
| Asphalt | |
| — | |
| No | |
| 0 |
| Du Page | |
| — | |
| 0 / Not Applicable | |
| None | |
| Lake Michigan | |
| Public Sewer | |
| Central Air | |
| Natural Gas, Forced Air | |
| 08921138 | |
| 0516119007 |
Nearby Schools
| NAME: | DISTRICT: | DISTANCE: | |
|---|---|---|---|
|
Grade School
Longfellow Elementary School |
200 | — | |
|
Middle School
Franklin Middle School |
200 | Not in DB | |
|
High School
Wheaton North High School |
200 | Not in DB | |
Property History
| DATE: | EVENT: | PRICE: | SOURCE: |
|---|---|---|---|
| 16 Jun, 2008 | Sold | $417,500 | MRED MLS |
| 21 Apr, 2008 | Under contract | $425,000 | MRED MLS |
| 16 Apr, 2008 | Listed for sale | $425,000 | MRED MLS |
| 14 Jul, 2015 | Sold | $444,000 | MRED MLS |
| 3 Jun, 2015 | Under contract | $459,000 | MRED MLS |
| 13 May, 2015 | Listed for sale | $459,000 | MRED MLS |
Sorry, we are updating photos, please update this page in 15 minutes
Room Specifics
All Bedroom Info:
Total Bedrooms: 4
Bedrooms Above Ground: 4
Bedrooms Below Ground: 0
Total Bedrooms: 4
Bedrooms Above Ground: 4
Bedrooms Below Ground: 0
Second Bedroom Info:
Dimensions: —
Location: —Dimensions: —
Floor Type: Hardwood
Third Bedroom Info:
Dimensions: —
Location: —Dimensions: —
Floor Type: Hardwood
Fourth Bedroom Info:
Dimensions: —
Location: —Dimensions: —
Floor Type: Hardwood
Bathroom Info:
Full Bathrooms: 3
Partial Bathrooms: 1Full Bathrooms: 3
Bathroom Amenities: —
Bathroom in Basement: 1
Dining Room Info:
Dimensions: —
Location: —Dimensions: —
Floor Type: Hardwood
Kitchen Info:
Dimensions: —
Location: —Dimensions: —
Floor Type: Hardwood
Living Room Info:
Dimensions: —
Location: —Dimensions: —
Floor Type: Hardwood
Family Room Info:
Dimensions: —
Location: —Dimensions: —
Floor Type: Other
Additional Rooms Info:
Rooms: Attic, Foyer, Sun Room
Basement: FullRooms: Attic, Foyer, Sun Room
Other Specifics
| 2 | |
| — | |
| Garage | |
| — | |
| — | |
| — | |
| Deck | |
| — | |
| 60X132 | |
| Finished,Full | |
| None | |
| Hardwood Floors | |
| Range, Microwave, Dishwasher, Refrigerator, Washer, Dryer | |
| Not in DB | |
| Sidewalks, Street Paved | |
| — | |
| — |
Tax History
| Year | Property Taxes |
|---|---|
| 2008 | $6,257 |
| 2015 | $7,386 |
Contact Agent
Nearby Similar Homes
319 Jefferson Avenue, Wheaton, Illinois 60187
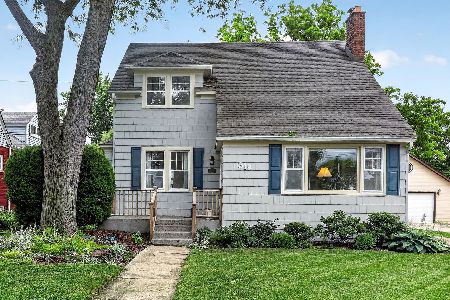
For Sale
$525,000
3 beds / 2.0 baths / 1,645 ft2
Single Family / Built: 1925
150
335 Madison Avenue, Wheaton, Illinois 60187

For Sale
$495,000
2 beds / 2.0 baths / 1,040 ft2
Single Family / Built: 1926
33
117 Madison Avenue, Wheaton, Illinois 60187

For Sale
$719,000
4 beds / 2.1 baths / 2,033 ft2
Single Family / Built: 1969
60
426 Prairie Avenue, Wheaton, Illinois 60187

For Sale
$695,000
3 beds / 2.0 baths / 1,632 ft2
Single Family / Built: 1960
19
331 Indiana Street, Wheaton, Illinois 60187
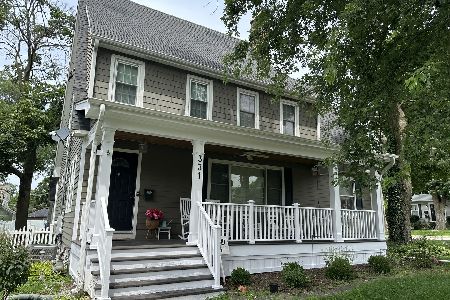
For Sale
$774,990
4 beds / 2.1 baths / 1,924 ft2
Single Family / Built: 1928
80
611 Illinois Street, Wheaton, Illinois 60187
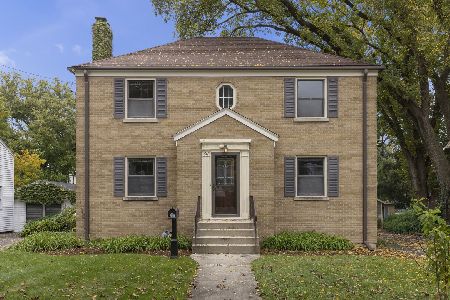
For Sale
$450,000
4 beds / 2.0 baths / 1,904 ft2
Single Family / Built: 1948
18
Nearby Sold Comparables
311 Franklin Street, Wheaton, Illinois 60187

Sold
$425,000
4 beds / 2.1 baths / 0 ft2
Single Family / Built: —
6781
319 Franklin Street, Wheaton, Illinois 60187
Sold
$559,900
5 beds / 3.0 baths / 2,780 ft2
Single Family / Built: 1897
4583
312 Lincoln Avenue, Wheaton, Illinois 60187
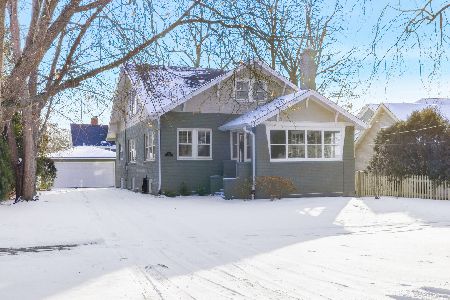
Sold
$775,000
5 beds / 3.0 baths / 2,549 ft2
Single Family / Built: 1918
293
509 Scott Street, Wheaton, Illinois 60187
Sold
$449,000
4 beds / 2.1 baths / 2,250 ft2
Single Family / Built: 1924
6080
509 Scott Street, Wheaton, Illinois 60187
Sold
$529,000
4 beds / 2.1 baths / 2,250 ft2
Single Family / Built: 1924
3062
515 Scott Street, Wheaton, Illinois 60187
Sold
$510,000
4 beds / 2.1 baths / 0 ft2
Single Family / Built: 1887
4682
Contact Agent
Listing Provided By
Baird & Warner
