

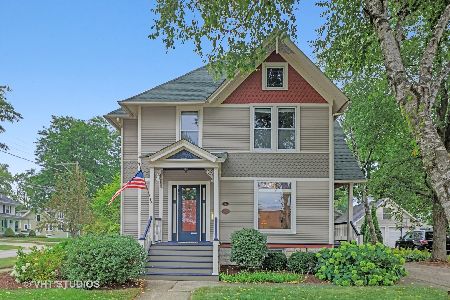
509 Scott Street, Wheaton, Illinois 60187
Sorry, we are updating photos, please update this page in 15 minutes
$434,000
|
Sold
|
|
| Status: | Closed |
| Sqft: | 2,250 |
| Cost/Sqft: | $200 |
| Beds: | 4 |
| Baths: | 3 |
| Year Built: | 1924 |
| Property Taxes: | $8,931 |
| Days On Market: | 6080 |
| Lot Size: | 0,00 |
Description
LOVELY GEORGIAN HOME WITH LOTS OF VINTAGE DETAILS AND NEW REAR ADDITION. HUGE LIVING ROOM WITH FIREPLACE AND ADJACENT SUNROOM. SEPARATE DINING ROOM AND UPDATED KITCHEN. SPACIOUS MASTER BR SUITE WITH FIREPLACE AND ADJOINING BATH. NEW LOWER LEVEL FAMILY ROOM WITH FIREPLACE. HARDWOOD FLOORS THROUGHOUT, UPDATED BATHS. CONVENIENTLY LOCATED JUST STEPS FROM SCHOOLS, COLLEGE, AND DOWNTOWN SHOPS.
Property Specifics
| Single Family | |
| — | |
| Georgian | |
| 1924 | |
| Full | |
| Stucco | |
| — | |
| — | |
| No | |
| — |
| Du Page | |
| — | |
| 0 / Not Applicable | |
| None | |
| Lake Michigan | |
| Public Sewer | |
| Central Air | |
| Forced Air | |
| 07473928 | |
| 0516119003 |
Nearby Schools
| NAME: | DISTRICT: | DISTANCE: | |
|---|---|---|---|
|
Grade School
Longfellow Elementary School |
200 | — | |
|
Middle School
Franklin Middle School |
200 | Not in DB | |
|
High School
Wheaton North High School |
200 | Not in DB | |
Property History
| DATE: | EVENT: | PRICE: | SOURCE: |
|---|---|---|---|
| 4 Jun, 2010 | Sold | $434,000 | MRED MLS |
| 5 Apr, 2010 | Under contract | $449,000 | MRED MLS |
| 18 Mar, 2010 | Listed for sale | $449,000 | MRED MLS |
| 15 Aug, 2018 | Sold | $512,500 | MRED MLS |
| 1 Jul, 2018 | Under contract | $529,000 | MRED MLS |
| 22 Jun, 2018 | Listed for sale | $529,000 | MRED MLS |
Sorry, we are updating photos, please update this page in 15 minutes
Room Specifics
All Bedroom Info:
Total Bedrooms: 4
Bedrooms Above Ground: 4
Bedrooms Below Ground: 0
Total Bedrooms: 4
Bedrooms Above Ground: 4
Bedrooms Below Ground: 0
Second Bedroom Info:
Dimensions: —
Location: —Dimensions: —
Floor Type: Hardwood
Third Bedroom Info:
Dimensions: —
Location: —Dimensions: —
Floor Type: Hardwood
Fourth Bedroom Info:
Dimensions: —
Location: —Dimensions: —
Floor Type: Hardwood
Bathroom Info:
Full Bathrooms: 3
Partial Bathrooms: 1Full Bathrooms: 3
Bathroom Amenities: —
Bathroom in Basement: 0
Dining Room Info:
Dimensions: —
Location: —Dimensions: —
Floor Type: Hardwood
Kitchen Info:
Dimensions: —
Location: —Dimensions: —
Floor Type: Hardwood
Features: Pantry-Closet
Living Room Info:
Dimensions: —
Location: —Dimensions: —
Floor Type: Hardwood
Family Room Info:
Dimensions: —
Location: —Dimensions: —
Floor Type: Ceramic Tile
Additional Rooms Info:
Rooms: Sun Room
Basement: FullRooms: Sun Room
Other Specifics
| 1 | |
| — | |
| Garage | |
| — | |
| — | |
| — | |
| — | |
| — | |
| 60X129 | |
| Full | |
| Full | |
| — | |
| Range, Microwave, Dishwasher, Refrigerator | |
| Not in DB | |
| — | |
| — | |
| Wood Burning, Gas Log |
Tax History
| Year | Property Taxes |
|---|---|
| 2010 | $8,931 |
| 2018 | $11,495 |
Contact Agent
Nearby Similar Homes
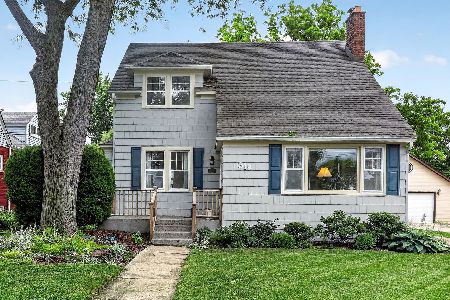
319 Jefferson Avenue, Wheaton, Illinois 60187
For Sale
$525,000
3 beds / 2.0 baths / 1,645 ft2
Single Family / Built: 1925
150
335 Madison Avenue, Wheaton, Illinois 60187

For Sale
$495,000
2 beds / 2.0 baths / 1,040 ft2
Single Family / Built: 1926
33
117 Madison Avenue, Wheaton, Illinois 60187

For Sale
$719,000
4 beds / 2.1 baths / 2,033 ft2
Single Family / Built: 1969
60
426 Prairie Avenue, Wheaton, Illinois 60187

For Sale
$695,000
3 beds / 2.0 baths / 1,632 ft2
Single Family / Built: 1960
19
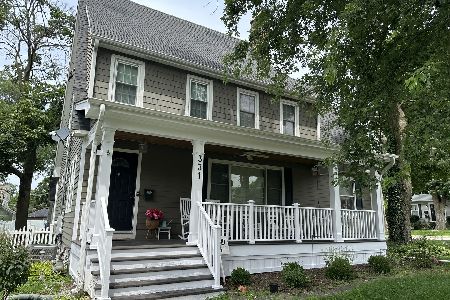
331 Indiana Street, Wheaton, Illinois 60187
For Sale
$774,990
4 beds / 2.1 baths / 1,924 ft2
Single Family / Built: 1928
80
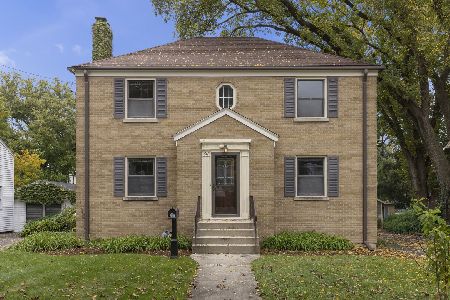
611 Illinois Street, Wheaton, Illinois 60187
For Sale
$450,000
4 beds / 2.0 baths / 1,904 ft2
Single Family / Built: 1948
18
Nearby Sold Comparables
515 Scott Street, Wheaton, Illinois 60187

Sold
$510,000
4 beds / 2.1 baths / 0 ft2
Single Family / Built: 1887
4682
515 Scott Street, Wheaton, Illinois 60187
Sold
$479,900
4 beds / 2.1 baths / 0 ft2
Single Family / Built: 1887
7010
509 Scott Street, Wheaton, Illinois 60187
Sold
$529,000
4 beds / 2.1 baths / 2,250 ft2
Single Family / Built: 1924
3062
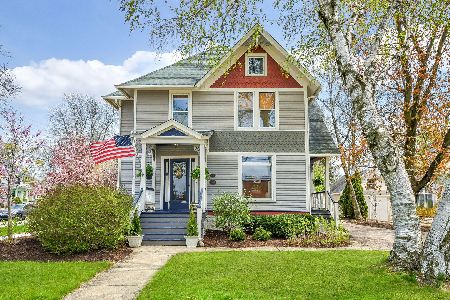
519 Scott Street, Wheaton, Illinois 60187
Sold
$745,000
4 beds / 2.1 baths / 2,255 ft2
Single Family / Built: 1887
557
519 Scott Street, Wheaton, Illinois 60187
Sold
$542,000
4 beds / 2.1 baths / 2,255 ft2
Single Family / Built: 1886
2280
311 Franklin Street, Wheaton, Illinois 60187
Sold
$459,000
4 beds / 2.1 baths / 1,821 ft2
Single Family / Built: 1925
4198
Contact Agent
Listing Provided By
Baird & Warner
