

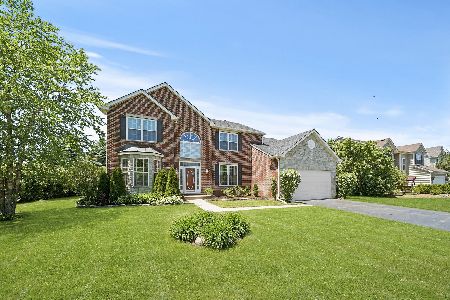
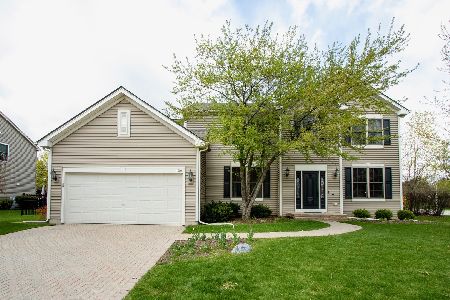
370 Tenby Way, Algonquin, Illinois 60102
Subdivision > Prestwicke
Sorry, we are updating photos, please update this page in 15 minutes
$271,500
|
Sold
|
|
| Status: | Closed |
| Sqft: | 3,047 |
| Cost/Sqft: | $92 |
| Beds: | 4 |
| Baths: | 4 |
| Year Built: | 1998 |
| Property Taxes: | $9,883 |
| Days On Market: | 4519 |
| Lot Size: | 0,00 |
Description
AWESOME OPPORTUNITY TO OWN THIS GREAT UPDATED HOME IS IN PRESTWICKE SUBDIVISION! FRESHLY PAINTED WITH NEW CARPETING THROUGHOUT!! BASEMENT IS PARTIALLY FINISHED WITH FULL FINISHED BATHROOM AND WAITING FOR YOUR FINAL TOUCHES. 2 CAR ATTACHED GARAGE AN GREAT CORNER LOT LOCATION WITH NICE BACK YARD! SOLD AS-IS!!
Property Specifics
| Single Family | |
| — | |
| Contemporary | |
| 1998 | |
| Full | |
| PENHURST | |
| No | |
| — |
| Mc Henry | |
| Prestwicke | |
| 300 / Annual | |
| Other | |
| Public | |
| Public Sewer | |
| 08616161 | |
| 1825326028 |
Nearby Schools
| NAME: | DISTRICT: | DISTANCE: | |
|---|---|---|---|
|
Grade School
Conley Elementary School |
158 | — | |
|
Middle School
Heineman Middle School |
158 | Not in DB | |
|
High School
Huntley High School |
158 | Not in DB | |
Property History
| DATE: | EVENT: | PRICE: | SOURCE: |
|---|---|---|---|
| 30 Jul, 2014 | Sold | $271,500 | MRED MLS |
| 12 Jun, 2014 | Under contract | $279,900 | MRED MLS |
| 15 May, 2014 | Listed for sale | $279,900 | MRED MLS |
| 28 Jul, 2020 | Sold | $344,900 | MRED MLS |
| 26 Jun, 2020 | Under contract | $344,900 | MRED MLS |
| 25 Jun, 2020 | Listed for sale | $344,900 | MRED MLS |
Sorry, we are updating photos, please update this page in 15 minutes
Room Specifics
All Bedroom Info:
Total Bedrooms: 5
Bedrooms Above Ground: 4
Bedrooms Below Ground: 1
Total Bedrooms: 5
Bedrooms Above Ground: 4
Bedrooms Below Ground: 1
Second Bedroom Info:
Dimensions: —
Location: —Dimensions: —
Floor Type: Carpet
Third Bedroom Info:
Dimensions: —
Location: —Dimensions: —
Floor Type: Carpet
Fourth Bedroom Info:
Dimensions: —
Location: —Dimensions: —
Floor Type: Carpet
Fifth Bedroom Info:
Dimensions: —
Location: —Dimensions: —
Floor Type: —
Bathroom Info:
Full Bathrooms: 4
Partial Bathrooms: 1Full Bathrooms: 4
Bathroom Amenities: Separate Shower,Double Sink
Bathroom in Basement: 0
Additional Rooms Info:
Rooms: Bedroom 5,Deck,Eating Area,Foyer,Office
Basement: FullRooms: Bedroom 5,Deck,Eating Area,Foyer,Office
Basement Description: Unfinished
Other Specifics
| 2 | |
| — | |
| Asphalt | |
| Deck | |
| Corner Lot,Landscaped | |
| 110 X 160 APPROX | |
| — | |
| Full | |
| — | |
| Range, Microwave, Dishwasher, Refrigerator, Washer, Dryer, Disposal | |
| Not in DB | |
| — | |
| — | |
| — | |
| Attached Fireplace Doors/Screen, Gas Log |
Tax History
| Year | Property Taxes |
|---|---|
| 2014 | $9,883 |
| 2020 | $8,985 |
Contact Agent
Nearby Similar Homes

4050 Bunker Hill Drive, Algonquin, Illinois 60102
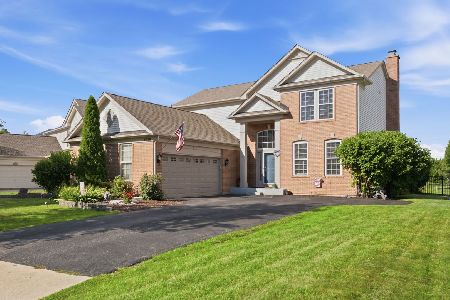
For Sale
$537,000
4 beds / 2.1 baths / 3,511 ft2
Single Family / Built: 1999
41
651 Clover Drive, Algonquin, Illinois 60102
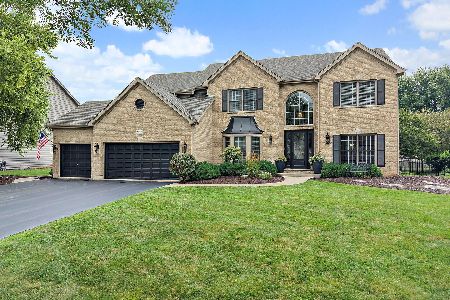
For Sale
$725,000
5 beds / 4.1 baths / 5,159 ft2
Single Family / Built: 2004
64
2110 Schmitt Circle, Algonquin, Illinois 60102

For Sale
$545,000
3 beds / 2.1 baths / 2,511 ft2
Single Family / Built: 2023
18
4291 Wanderlust Drive, Algonquin, Illinois 60102
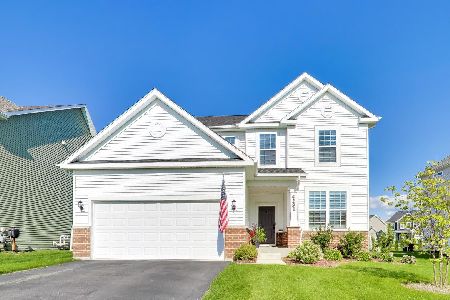
For Sale
$599,000
3 beds / 3.1 baths / 2,511 ft2
Single Family / Built: 2024
39
4131 Wanderlust Drive, Algonquin, Illinois 60102
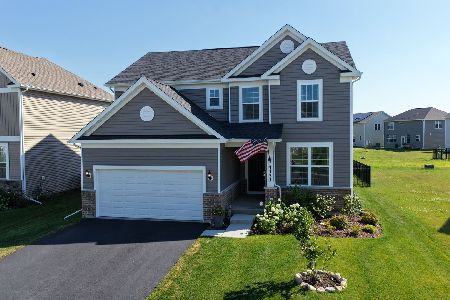
For Sale
$585,000
3 beds / 2.1 baths / 2,523 ft2
Single Family / Built: 2024
74



Contact Agent
Listing Provided By
Weichert REALTORS Goodchild Homes
