

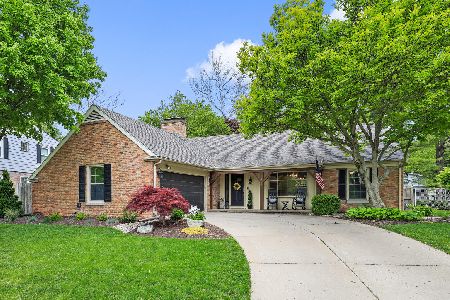
4 Mcdonald Ct, Champaign, Illinois 61821
$146,500
|
Sold
|
|
| Status: | Closed |
| Sqft: | 1,607 |
| Cost/Sqft: | $93 |
| Beds: | 4 |
| Baths: | 2 |
| Year Built: | 1965 |
| Property Taxes: | $3,252 |
| Days On Market: | 4613 |
| Lot Size: | 0,00 |
Description
This home is secluded on an extremely low traffic street, yet in a convenient and central area of town, offering easy access to bus lines, the new Bottenfield Elementary School, and shopping & dining options. The entire 1st floor is freshly remodeled, including flooring, kitchen, paint, and trim. All windows are vinyl replacements. There is an extraordinary enclosed back porch with soaring ceiling and double-paned windows overlooking the backyard. The second floor features original hardwood floors in all rooms. The 4th bedroom has no closet, but is ideally suited for use as a den or nursery. Remodeled bath with whirlpool tub. The fenced backyard features organic garden beds and mature trees. See HD photo gallery!
Property Specifics
| Single Family | |
| — | |
| — | |
| 1965 | |
| None | |
| Masonite | |
| — | |
| — | |
| No | |
| — |
| Champaign | |
| Devonshire | |
| — / — | |
| — | |
| Public | |
| Public Sewer | |
| Central Air | |
| Natural Gas, Forced Air | |
| 09423501 | |
| 452023426008 |
Nearby Schools
| NAME: | DISTRICT: | DISTANCE: | |
|---|---|---|---|
|
Grade School
Soc |
— | ||
|
Middle School
Call Unt 4 351-3701 |
Not in DB | ||
|
High School
Central |
Not in DB | ||
Property History
| DATE: | EVENT: | PRICE: | SOURCE: |
|---|---|---|---|
| 19 Jun, 2014 | Sold | $146,500 | MRED MLS |
| 10 May, 2014 | Under contract | $149,900 | MRED MLS |
| — | Last price change | $154,900 | MRED MLS |
| 3 Apr, 2014 | Listed for sale | $154,900 | MRED MLS |
Room Specifics
Total Bedrooms: 4
Bedrooms Above Ground: 4
Bedrooms Below Ground: 0
Dimensions: —
Floor Type: Hardwood
Dimensions: —
Floor Type: Hardwood
Dimensions: —
Floor Type: Hardwood
Full Bathrooms: 2
Bathroom Amenities: Whirlpool
Bathroom in Basement: —
Dimensions: —
Floor Type: Vinyl
Features: Eating Area-Table Space
Dimensions: —
Floor Type: Wood Laminate
Dimensions: —
Floor Type: Wood Laminate
Rooms: —
Other Specifics
| 1 | |
| — | |
| Garage | |
| — | |
| — | |
| — | |
| Porch | |
| Fenced Yard | |
| 66.5X119.98 | |
| — | |
| — | |
| — | |
| Dishwasher, Disposal, Dryer, Range Hood, Range, Refrigerator, Washer | |
| Not in DB | |
| Sidewalks | |
| — | |
| Wood Burning |
Tax History
| Year | Property Taxes |
|---|---|
| 2014 | $3,252 |
Contact Agent
Nearby Similar Homes






Nearby Sold Comparables

Contact Agent
Listing Provided By
RE/MAX REALTY ASSOCIATES-CHA
