

4532 Paulina Avenue, Uptown, Chicago, Illinois 60613
Sorry, we are updating photos, please update this page in 15 minutes
$850,000
|
Sold
|
|
| Status: | Closed |
| Sqft: | 0 |
| Cost/Sqft: | — |
| Beds: | 4 |
| Baths: | 4 |
| Year Built: | 1984 |
| Property Taxes: | $11,446 |
| Days On Market: | 5323 |
| Lot Size: | 0,00 |
Description
Beautiful home in S.E. Ravenswood Historic Dist on 25x165 lot. Many upgrades include new roof, exterior total repainted, new windows, new HVAC & CA, new kitchen & SS app., new hrdwd floors, new bookcases in fam room, new marble baths, & finished lower level plus storage. Formal DR. Step down fam rm. Eat in kit., 3 very large bdrms up. Mstr w/sep shwr & jacuzzi. Deck and huge yard. Sep ent for office/4th bdrm.
Property Specifics
| Single Family | |
| — | |
| Traditional | |
| 1984 | |
| Full, English | |
| Vinyl Siding | |
| Asphalt | |
| — | |
| No | |
| — |
| Cook | |
| — | |
| 0 / Not Applicable | |
| None | |
| Lake Michigan | |
| Public Sewer | |
| Central Air | |
| Natural Gas, Forced Air | |
| 08038588 | |
| 14182160340000 |
Nearby Schools
| NAME: | DISTRICT: | DISTANCE: | |
|---|---|---|---|
|
Grade School
Ravenswood Elementary School |
299 | — | |
Property History
| DATE: | EVENT: | PRICE: | SOURCE: |
|---|---|---|---|
| 25 May, 2012 | Sold | $850,000 | MRED MLS |
| 19 Apr, 2012 | Under contract | $859,000 | MRED MLS |
| 10 Apr, 2012 | Listed for sale | $859,000 | MRED MLS |
Sorry, we are updating photos, please update this page in 15 minutes
Room Specifics
All Bedroom Info:
Total Bedrooms: 4
Bedrooms Above Ground: 4
Bedrooms Below Ground: 0
Total Bedrooms: 4
Bedrooms Above Ground: 4
Bedrooms Below Ground: 0
Second Bedroom Info:
Dimensions: —
Location: —Dimensions: —
Floor Type: Hardwood
Third Bedroom Info:
Dimensions: —
Location: —Dimensions: —
Floor Type: Hardwood
Fourth Bedroom Info:
Dimensions: —
Location: —Dimensions: —
Floor Type: Wood Laminate
Bathroom Info:
Full Bathrooms: 4
Partial Bathrooms: 1Full Bathrooms: 4
Bathroom Amenities: Whirlpool, Separate Shower, Steam Shower, Double Sink
Bathroom in Basement: 1
Dining Room Info:
Dimensions: —
Location: —Dimensions: —
Floor Type: Hardwood
Kitchen Info:
Dimensions: —
Location: —Dimensions: —
Floor Type: Hardwood
Features: Eating Area-Breakfast Bar, Eating Area-Table Space, Island, Pantry-Closet
Living Room Info:
Dimensions: —
Location: —Dimensions: —
Floor Type: Hardwood
Family Room Info:
Dimensions: —
Location: —Dimensions: —
Floor Type: Hardwood
Additional Rooms Info:
Rooms: Recreation Room, Storage
Basement: Full, EnglishRooms: Recreation Room, Storage
Other Specifics
| 2 | |
| Concrete Perimeter | |
| Garage | |
| — | |
| — | |
| — | |
| Deck, Storms/Screens | |
| Fenced Yard | |
| 25X165 | |
| Unfinished | |
| Full | |
| Skylight(s), Hardwood Floors | |
| Double Oven, Microwave, Dishwasher, Refrigerator, Freezer, Washer, Dryer, Disposal, Stainless Steel Appliance(s) | |
| Not in DB | |
| — | |
| — | |
| Gas Log |
Tax History
| Year | Property Taxes |
|---|---|
| 2012 | $11,446 |
Contact Agent
Nearby Similar Homes
4401 Hermitage Avenue, Chicago, Illinois 60640
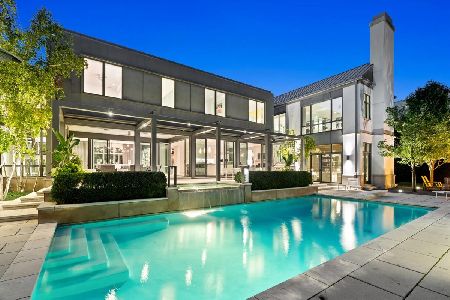
For Sale
$7,995,000
7 beds / 5.2 baths / 12,000 ft2
Single Family / Built: 2013
3
4442 Greenview Avenue, Chicago, Illinois 60640

For Sale
$2,250,000
4 beds / 4.1 baths / 4,560 ft2
Single Family / Built: 2026
136
4844 Hermitage Avenue, Chicago, Illinois 60640

For Sale
$1,975,000
6 beds / 4.1 baths / 4,800 ft2
Single Family / Built: 2026
57
1962 Wilson Avenue, Chicago, Illinois 60640
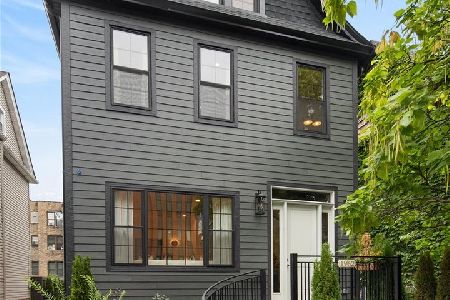
For Sale
$1,950,000
5 beds / 4.1 baths / 4,000 ft2
Single Family / Built: 1900
22
4896 Hermitage Avenue, Chicago, Illinois 60640
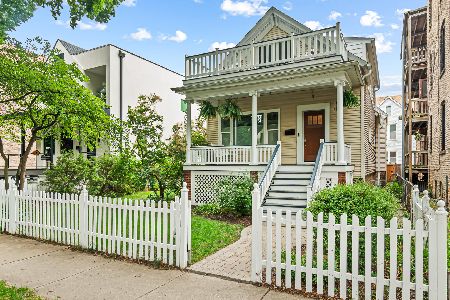
For Sale
$1,000,000
3 beds / 3.0 baths / 0 ft2
Single Family / Built: 1886
23
4935 Seeley Avenue, Chicago, Illinois 60625
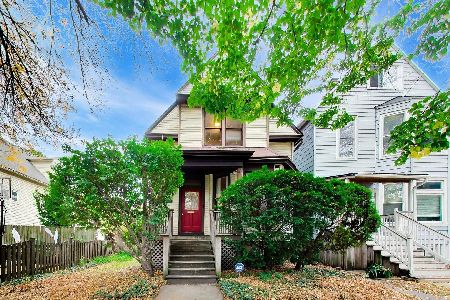
For Sale
$970,000
5 beds / 2.0 baths / 1,824 ft2
Single Family / Built: 1901
3
Nearby Sold Comparables
4540 Paulina Street, Chicago, Illinois 60640

Sold
$999,999
3 beds / 3.1 baths / 4,092 ft2
Single Family / Built: 1987
3802
4540 Paulina Street, Chicago, Illinois 60640
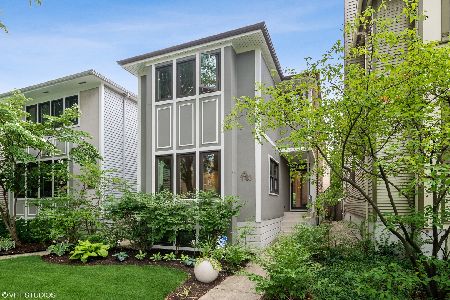
Sold
$1,275,000
5 beds / 3.1 baths / 4,200 ft2
Single Family / Built: 1988
1709
4550 Paulina Street, Chicago, Illinois 60640
Sold
$899,000
4 beds / 3.1 baths / 3,600 ft2
Single Family / Built: 1989
5730
4550 Paulina Street, Chicago, Illinois 60640
Sold
$979,000
5 beds / 3.1 baths / 3,600 ft2
Single Family / Built: 1989
4643
4546 Paulina Street, Chicago, Illinois 60640
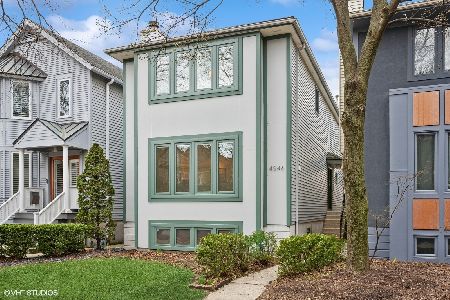
Sold
$1,200,000
4 beds / 3.1 baths / 3,600 ft2
Single Family / Built: 1988
575
4548 Paulina Street, Chicago, Illinois 60640
Sold
$999,000
4 beds / 3.1 baths / 0 ft2
Single Family / Built: 1985
3734
Contact Agent
Listing Provided By
RE/MAX Exclusive Properties
