

4732 Central Avenue, Western Springs, Illinois 60558
Sorry, we are updating photos, please update this page in 15 minutes
$1,028,800
|
Sold
|
|
| Status: | Closed |
| Sqft: | 0 |
| Cost/Sqft: | — |
| Beds: | 5 |
| Baths: | 5 |
| Year Built: | 2012 |
| Property Taxes: | $0 |
| Days On Market: | 5383 |
| Lot Size: | 0,00 |
Description
ANOTHER BYRNE BUILDERS SHOWSTOPPER! FEATURES INCLUDE UNSURPASSED MILLWORK, HARDWD FLRS, DESIGNER LIGHTING, JAW DROPPING KITCHEN W/CUSTOM CABS, NATURAL STONE, PREMIUM APPLIANCES & SUNNY BRKFST RM. FAMILY RM W/FP. MBR SUITE W/LUX SPA BATH. LL REC RM, BR5 & FULL BATH. OUTDOORS ENJOY PAVER PATIO & LUSH LANDSCAPING. 2 CAR ATTACHED GARAGE. MAY 15 COMPLETION. PICTURES ARE EXAMPLES OF PREVIOUS HOMES BUILT BY BYRNE BUILDERS.
Property Specifics
| Single Family | |
| — | |
| Traditional | |
| 2012 | |
| Full | |
| Cedar | |
| Asphalt | |
| — | |
| No | |
| — |
| Cook | |
| — | |
| 0 / Not Applicable | |
| None | |
| Lake Michigan | |
| Public Sewer | |
| Central Air | |
| Natural Gas, Forced Air | |
| 07985751 | |
| 18072010120000 |
Nearby Schools
| NAME: | DISTRICT: | DISTANCE: | |
|---|---|---|---|
|
Grade School
Forest Hills Elementary School |
101 | — | |
|
Middle School
Mcclure Junior High School |
101 | Not in DB | |
|
High School
Lyons Twp High School |
204 | Not in DB | |
Property History
| DATE: | EVENT: | PRICE: | SOURCE: |
|---|---|---|---|
| 3 May, 2012 | Sold | $1,028,800 | MRED MLS |
| 14 Apr, 2012 | Under contract | $1,149,000 | MRED MLS |
| 31 Jan, 2012 | Listed for sale | $1,149,000 | MRED MLS |
Sorry, we are updating photos, please update this page in 15 minutes
Room Specifics
All Bedroom Info:
Total Bedrooms: 5
Bedrooms Above Ground: 5
Bedrooms Below Ground: 0
Total Bedrooms: 5
Bedrooms Above Ground: 5
Bedrooms Below Ground: 0
Second Bedroom Info:
Dimensions: —
Location: —Dimensions: —
Floor Type: Hardwood
Third Bedroom Info:
Dimensions: —
Location: —Dimensions: —
Floor Type: Hardwood
Fourth Bedroom Info:
Dimensions: —
Location: —Dimensions: —
Floor Type: Hardwood
Bathroom Info:
Full Bathrooms: 5
Partial Bathrooms: 1Full Bathrooms: 5
Bathroom Amenities: —
Bathroom in Basement: 1
Dining Room Info:
Dimensions: —
Location: —Dimensions: —
Floor Type: Hardwood
Kitchen Info:
Dimensions: —
Location: —Dimensions: —
Floor Type: Hardwood
Features: Eating Area-Table Space
Laundry Room Info:
Dimensions: —
Location: —Dimensions: —
Floor Type: Ceramic Tile
Living Room Info:
Dimensions: —
Location: —Dimensions: —
Floor Type: Hardwood
Family Room Info:
Dimensions: —
Location: —Dimensions: —
Floor Type: Hardwood
Additional Rooms Info:
Rooms: Bedroom 5, Breakfast Room, Foyer, Mud Room, Recreation Room
Basement: FullRooms: Bedroom 5, Breakfast Room, Foyer, Mud Room, Recreation Room
Other Specifics
| 2 | |
| Concrete Perimeter | |
| Garage | |
| — | |
| — | |
| — | |
| Patio | |
| Landscaped | |
| 50 X 150 | |
| — | |
| Full | |
| Hardwood Floors | |
| Range, Microwave, Dishwasher, High End Refrigerator, Disposal | |
| Not in DB | |
| — | |
| — | |
| — |
Tax History
| Year | Property Taxes |
|---|
Contact Agent
Nearby Similar Homes
4910 Grand Avenue, Western Springs, Illinois 60558

For Sale
$937,000
3 beds / 1.1 baths / 2,270 ft2
Single Family / Built: 1936
14
5131 Fair Elms Avenue, Western Springs, Illinois 60558

For Sale
$899,000
4 beds / 2.0 baths / 3,114 ft2
Single Family / Built: 1952
14

325 Princeton Road, Hinsdale, Illinois 60521

For Sale
$2,699,000
6 beds / 6.2 baths / 6,160 ft2
Single Family / Built: 1975
48
4616 Franklin Avenue, Western Springs, Illinois 60558
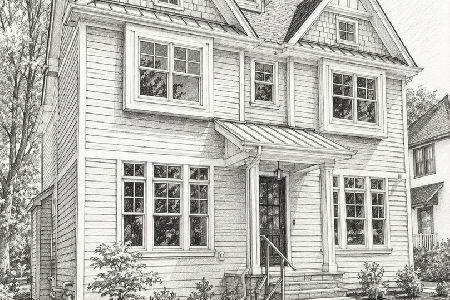
For Sale
$1,995,000
5 beds / 5.1 baths / 3,350 ft2
Single Family / Built: 2027
160
4328 Wolf Road, Western Springs, Illinois 60558
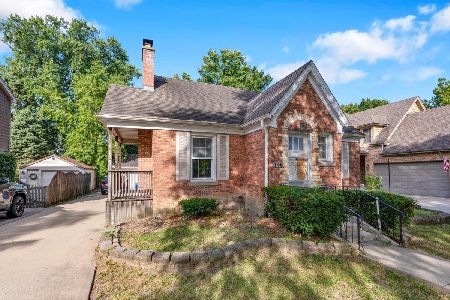
For Sale
$479,000
2 beds / 1.0 baths / 900 ft2
Single Family / Built: 1943
42
Nearby Sold Comparables
4724 Central Avenue, Western Springs, Illinois 60558

Sold
$960,000
5 beds / 3.1 baths / 3,979 ft2
Single Family / Built: 1999
2781
4720 Central Avenue, Western Springs, Illinois 60558

Sold
$675,000
3 beds / 2.1 baths / 2,000 ft2
Single Family / Built: —
1112
4725 Fair Elms Avenue, Western Springs, Illinois 60558
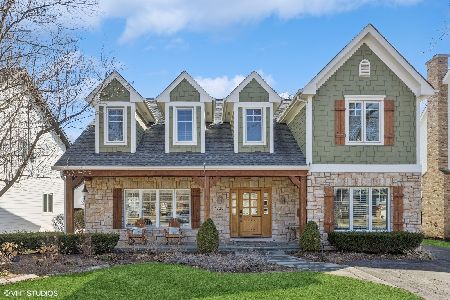
Sold
$1,299,000
4 beds / 3.1 baths / 0 ft2
Single Family / Built: 1953
575
4725 Fair Elms Avenue, Western Springs, Illinois 60558
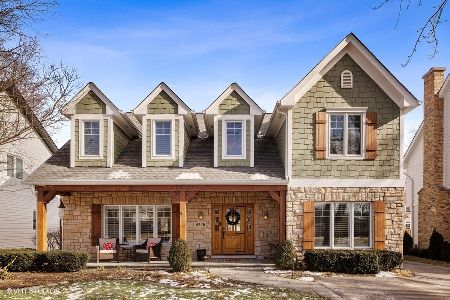
Sold
$1,175,000
5 beds / 3.1 baths / 2,913 ft2
Single Family / Built: 1953
1734
Contact Agent
Listing Provided By
Coldwell Banker Residential
