

609 Tuscan, Elgin, Illinois 60124


$577,000
|
Sold
|
|
| Status: | Closed |
| Sqft: | 2,487 |
| Cost/Sqft: | $221 |
| Beds: | 3 |
| Baths: | 2 |
| Year Built: | 2007 |
| Property Taxes: | $11,015 |
| Lot Size: | 0,19 |
Description
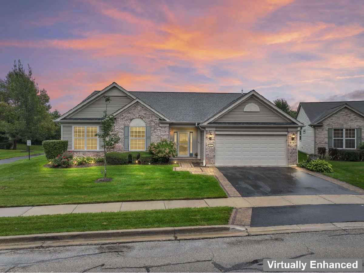
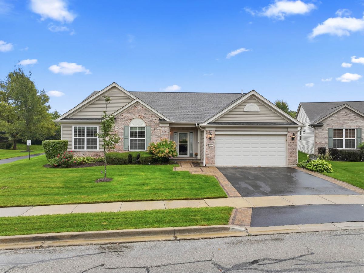
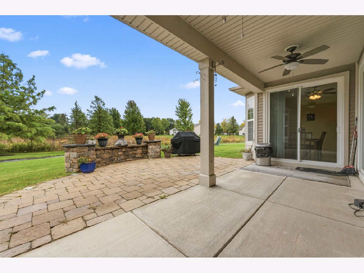
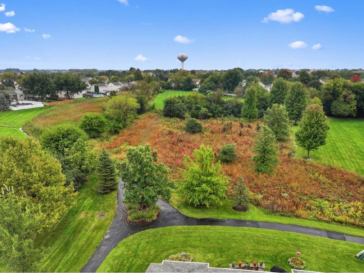
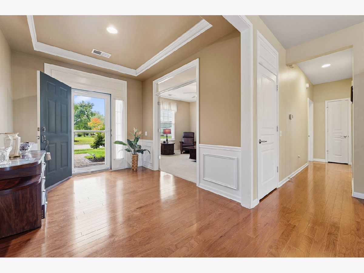
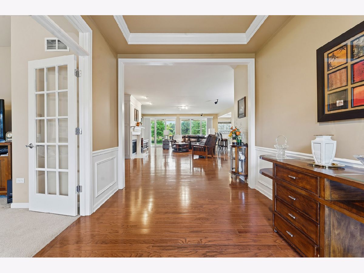
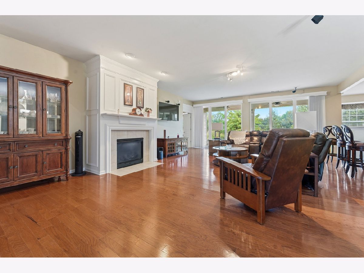
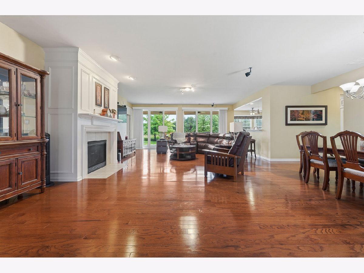
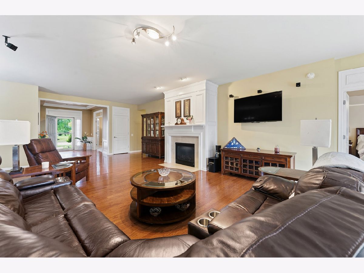
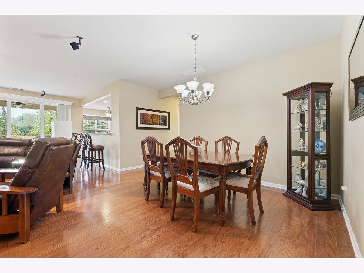
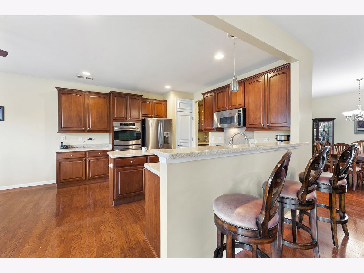
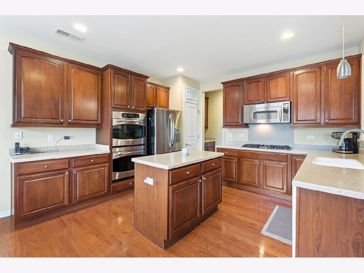
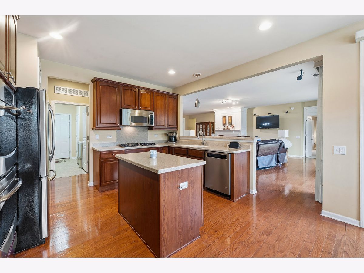
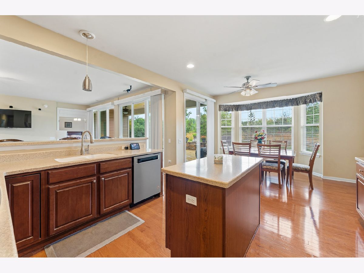
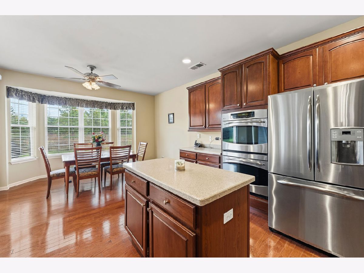
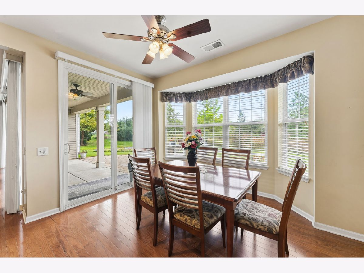
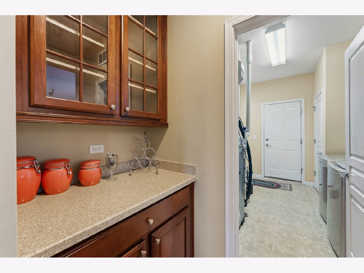
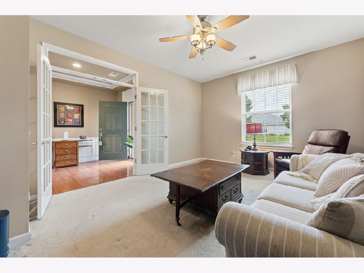
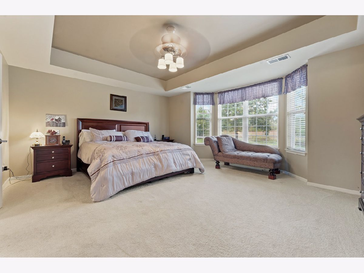
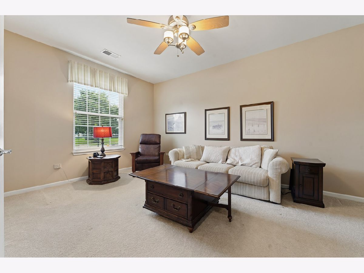
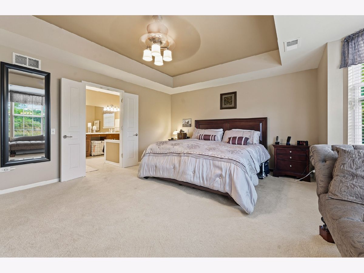
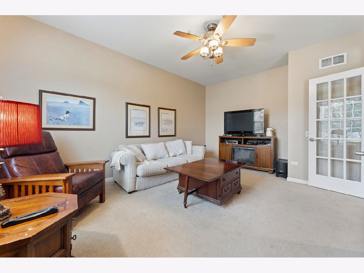
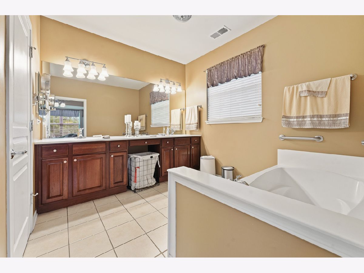
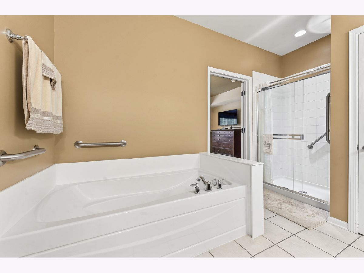
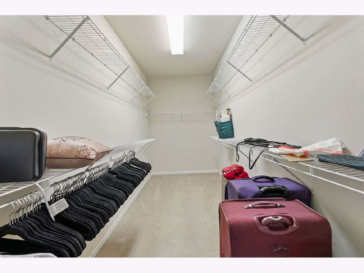
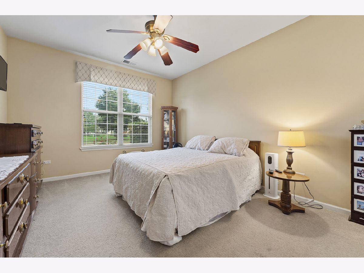
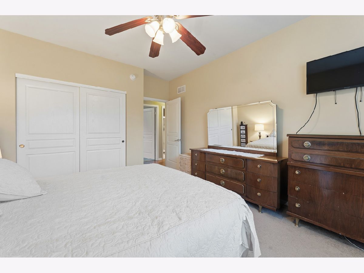
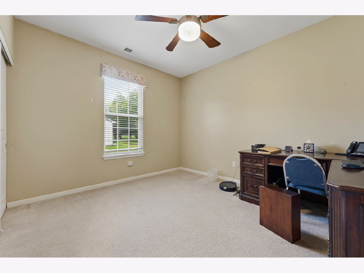
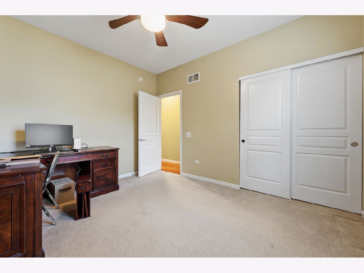
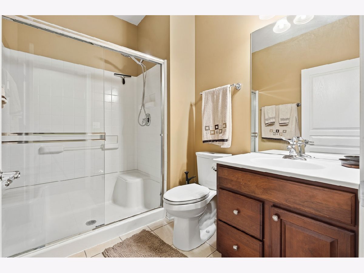
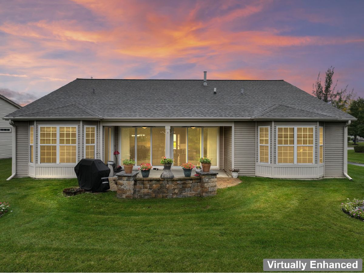
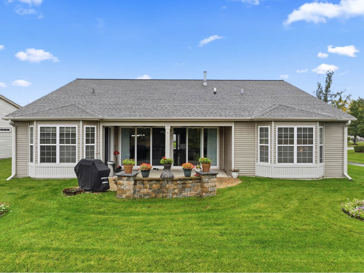
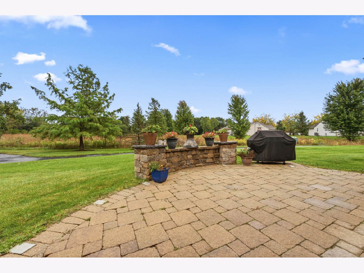
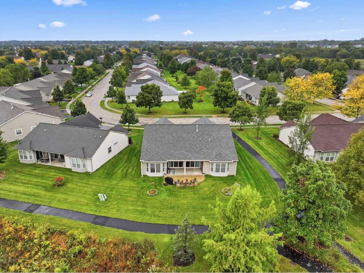
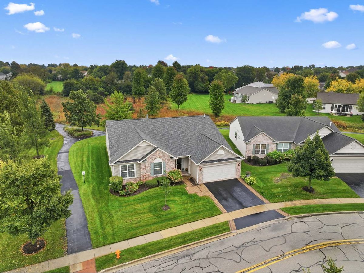
Enjoy serene nature-preserve views from this spacious ranch in the fabulous gated 55+ community of Edgewater by Del Webb! Situated on a premium lot backing to the nature preserve, this home offers a beautiful private backyard setting-the perfect backdrop for morning coffee, evening wine, and relaxing outdoors. A welcoming foyer opens to a bright, expansive great room featuring beautiful hardwood floors, a gas fireplace, a formal dining area, and wall-to-wall sliding glass doors that showcase the peaceful surroundings. Step outside to the covered porch and brick paver patio with an attached gas grill, ideal for entertaining or simply enjoying the views. The spacious eat-in kitchen offers abundant cabinetry and counter space, stainless steel appliances, an island, solid-surface countertops, a pantry, and a butler's pantry. A sunny bay breakfast area features additional sliding glass doors to the porch, keeping those lovely backyard views close at hand. Three generously sized bedrooms plus a separate den provide plenty of room to spread out. The primary suite features a bay window, tray ceiling, walk-in closet, and private bath with double sinks, a soaking tub, and a separate shower. Beautiful wainscoting, a 21/2-car attached garage, and inviting curb appeal add to the home's charm. Enjoy an exceptional community lifestyle with a clubhouse, pool, bike paths, tennis courts, and so much more, all conveniently located near shopping, restaurants, and expressways. Don't miss this opportunity to enjoy spacious ranch living with a nature-preserve setting!
Property Specifics
| Single Family | |
| — | |
| Ranch | |
| 2007 | |
| None | |
| Vinyl Siding, Brick | |
| Asphalt | |
| Somerset | |
| No | |
| 0.19 |
| Kane | |
| Edgewater By Del Webb | |
| 302 / Monthly | |
| Security, Clubhouse, Exercise Facilities, Pool, Exterior Maintenance, Lawn Care, Snow Removal, Other | |
| Public | |
| Public Sewer | |
| Central Air | |
| Gas, Forced Air | |
| 12771988 | |
| 0629232018 |
Nearby Schools
| NAME: | DISTRICT: | DISTANCE: | |
|---|---|---|---|
|
Grade School
Otter Creek Elementary School |
46 | — | |
|
Middle School
Kenyon Woods Middle School |
46 | Not in DB | |
|
High School
South Elgin High School |
46 | Not in DB | |
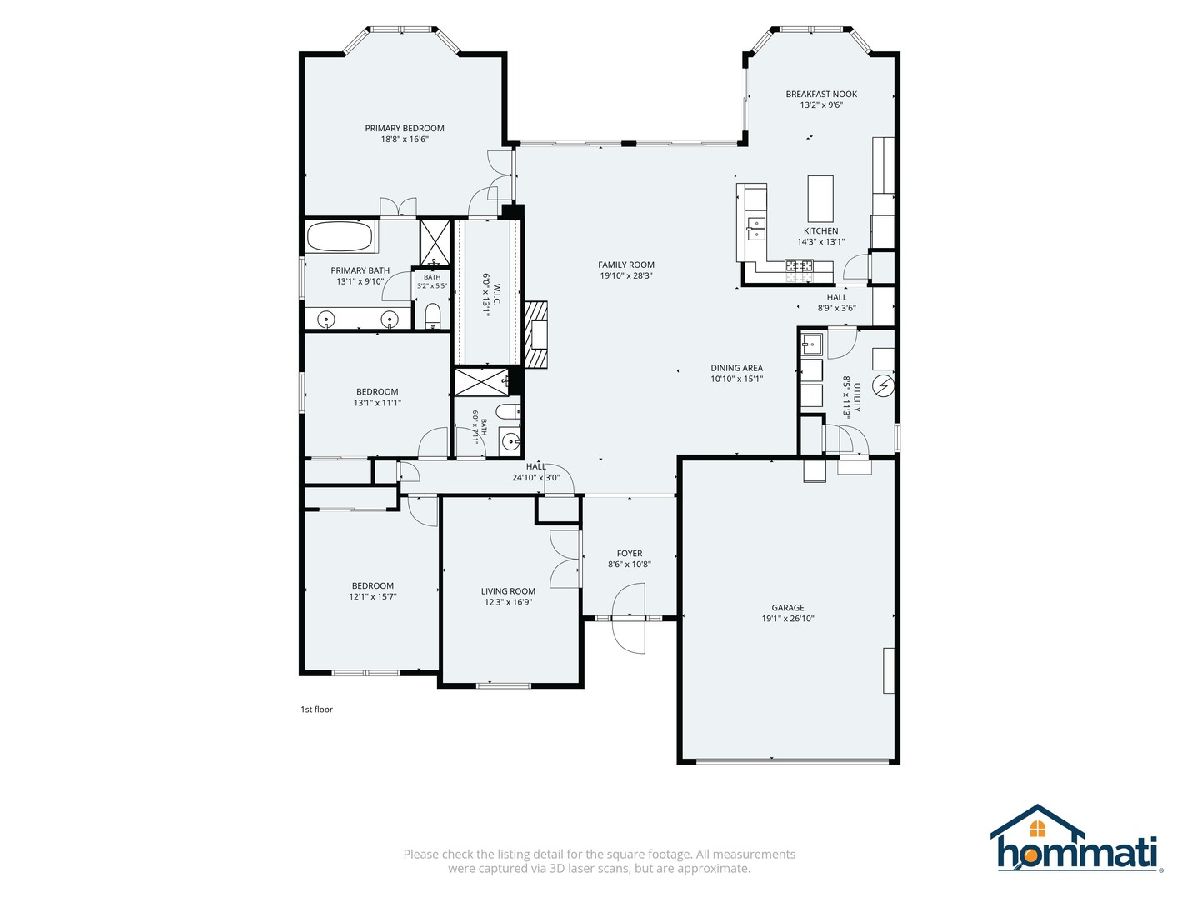
Room Specifics
Total Bedrooms: 3
Bedrooms Above Ground: 3
Bedrooms Below Ground: 0
Dimensions: 19X17
Floor Type: Carpet
Dimensions: 16X12
Floor Type: Carpet
Dimensions: 13X11
Floor Type: Carpet
Full Bathrooms: 2
Bathroom Amenities: Separate Shower, Double Sink, Soaking Tub
Bathroom in Basement: 0
Dimensions: 15X11
Floor Type: Hardwood
Dimensions: 14X13
Floor Type: Hardwood
Features: Eating Area-Breakfast Bar, Island, Pantry-Butler, Breakfast Room, Pantry
Dimensions: 11X8
Floor Type: —
Dimensions: 28X20
Floor Type: Hardwood
Rooms: Eating Area, Den
Name: Eating Area
Dimensions: 13X10
Floor Type: Hardwood
Name: Den
Dimensions: 17X12
Floor Type: Carpet
Other Specifics
| 2.5 | |
| Concrete Perimeter | |
| Asphalt, Garage Door Opener, Attached, Garage | |
| Main Level | |
| Hardwood | |
| Patio | |
| No Interior Steps | |
| — | |
| Nature Preserve Adjacent, Landscaped | |
| 8276 | |
| — | |
| Full | |
| 1st Floor Bedroom, 1st Floor Full Bath, Built-in Features, Walk-In Closet(s), Open Floorplan, Special Millwork, Health Facilities | |
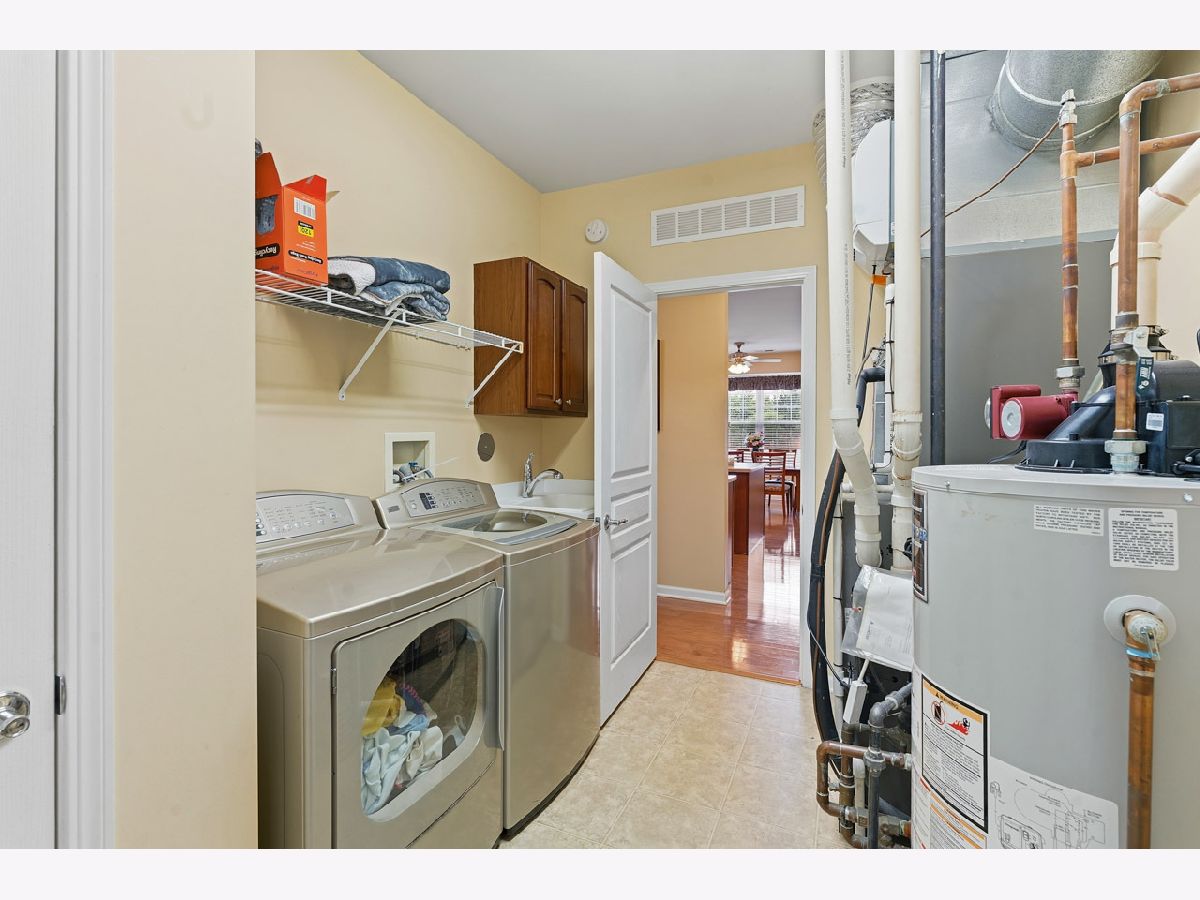
| Double Oven, Microwave, Dishwasher, Refrigerator, Washer, Dryer, Disposal, Stainless Steel Appliance(s), Cooktop | |
| Not in DB | |
| Clubhouse, Pool, Tennis Court(s), Lake, Curbs, Gated, Sidewalks, Street Lights | |
| — | |
| — |
Contact Agent
Nearby Similar Homes





Nearby Sold Comparables

Contact Agent
Listing Provided By
RE/MAX Suburban
