

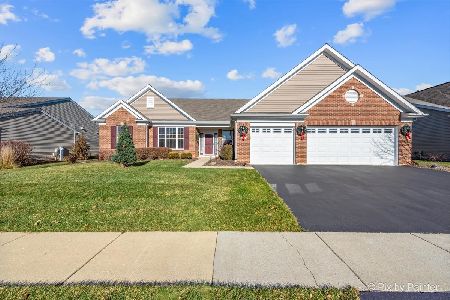
652 Tuscan View Drive, Elgin, Illinois 60124
Subdivision > Edgewater By Del Webb
Sorry, we are updating photos, please update this page in 15 minutes
$375,000
|
Sold
|
|
| Status: | Closed |
| Sqft: | 2,015 |
| Cost/Sqft: | $186 |
| Beds: | 2 |
| Baths: | 3 |
| Year Built: | 2006 |
| Property Taxes: | $7,571 |
| Days On Market: | 5882 |
| Lot Size: | 0,00 |
Description
Beautiful, custom 2 Bedroom Ranch with De and Full Finished basement with additional bedroom, full bath, exercise/office room, kitchen, and media room + storage. Includes a Koi pond adjoining paver patio with pergola overlooking empty land on an extended yard
Property Specifics
| Single Family | |
| — | |
| Ranch | |
| 2006 | |
| Full | |
| CASCADE | |
| No | |
| 0 |
| Kane | |
| Edgewater By Del Webb | |
| 186 / Monthly | |
| Insurance,Security,Clubhouse,Exercise Facilities,Pool,Exterior Maintenance,Lawn Care,Scavenger,Snow Removal | |
| Public | |
| Public Sewer, Sewer-Storm | |
| 07602819 | |
| 0629202002 |
Nearby Schools
| NAME: | DISTRICT: | DISTANCE: | |
|---|---|---|---|
|
Grade School
Otter Creek Elementary School |
46 | — | |
|
Middle School
Abbott Middle School |
46 | Not in DB | |
|
High School
Larkin High School |
46 | Not in DB | |
Property History
| DATE: | EVENT: | PRICE: | SOURCE: |
|---|---|---|---|
| 30 Nov, 2010 | Sold | $375,000 | MRED MLS |
| 7 Aug, 2010 | Under contract | $375,000 | MRED MLS |
| 6 Aug, 2010 | Listed for sale | $375,000 | MRED MLS |
| 9 Sep, 2016 | Sold | $370,000 | MRED MLS |
| 13 Jul, 2016 | Under contract | $375,000 | MRED MLS |
| — | Last price change | $399,000 | MRED MLS |
| 17 May, 2016 | Listed for sale | $408,000 | MRED MLS |
Sorry, we are updating photos, please update this page in 15 minutes
Room Specifics
All Bedroom Info:
Total Bedrooms: 3
Bedrooms Above Ground: 2
Bedrooms Below Ground: 1
Total Bedrooms: 3
Bedrooms Above Ground: 2
Bedrooms Below Ground: 1
Second Bedroom Info:
Dimensions: —
Location: —Dimensions: —
Floor Type: Carpet
Third Bedroom Info:
Dimensions: —
Location: —Dimensions: —
Floor Type: Hardwood
Bathroom Info:
Full Bathrooms: 3
Partial Bathrooms: —Full Bathrooms: 3
Bathroom Amenities: —
Bathroom in Basement: 1
Additional Rooms Info:
Rooms: Breakfast Room,Den,Great Room,Media Room
Basement: FullRooms: Breakfast Room,Den,Great Room,Media Room
Basement Description: Finished
Other Specifics
| 2 | |
| Concrete Perimeter | |
| Asphalt | |
| Patio | |
| Landscaped | |
| 89 X 143 | |
| — | |
| Yes | |
| — | |
| — | |
| Not in DB | |
| Clubhouse, Pool, Tennis Courts, Sidewalks, Street Lights, Street Paved | |
| — | |
| — | |
| Gas Log, Gas Starter |
Tax History
| Year | Property Taxes |
|---|---|
| 2010 | $7,571 |
| 2016 | $9,940 |
Contact Agent
Nearby Similar Homes
2173 Sandpiper Way, Elgin, Illinois 60124

For Sale
$550,000
2 beds / 2.0 baths / 2,318 ft2
Single Family / Built: 2007
3
2900 Kelly Drive, Elgin, Illinois 60124
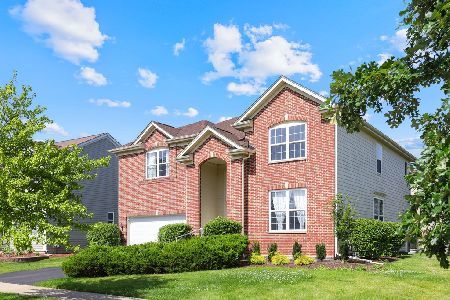
For Sale
$539,000
4 beds / 2.1 baths / 2,979 ft2
Single Family / Built: 2006
59
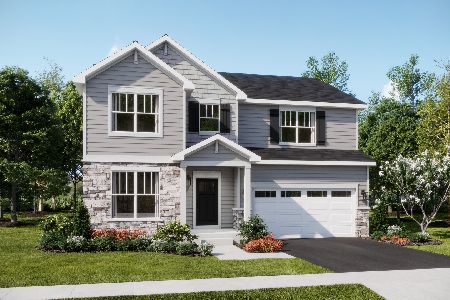

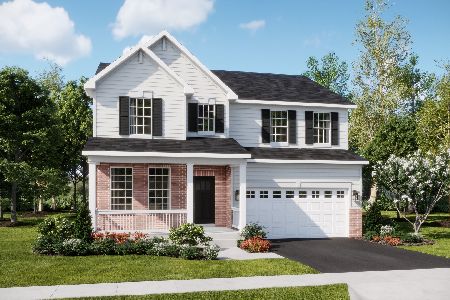
2787 Beacon Point Circle, Elgin, Illinois 60124
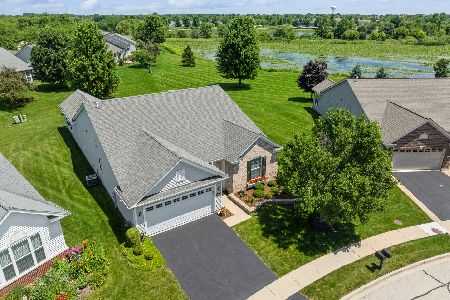
For Sale
$545,000
2 beds / 2.0 baths / 2,113 ft2
Single Family / Built: 2007
39
Nearby Sold Comparables
652 Tuscan View, Elgin, Illinois 60124

Sold
$375,000
2 beds / 3.0 baths / 2,200 ft2
Single Family / Built: 2006
3771
653 Tuscan Vw Drive, Elgin, Illinois 60124
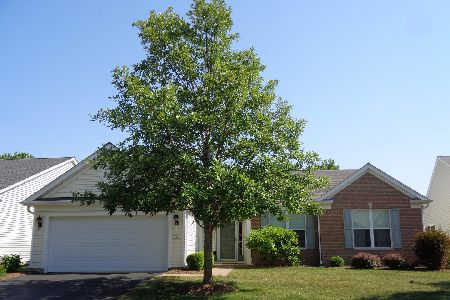
Sold
$359,900
3 beds / 2.0 baths / 2,020 ft2
Single Family / Built: 2006
1911
653 Tuscan View Drive, Elgin, Illinois 60124
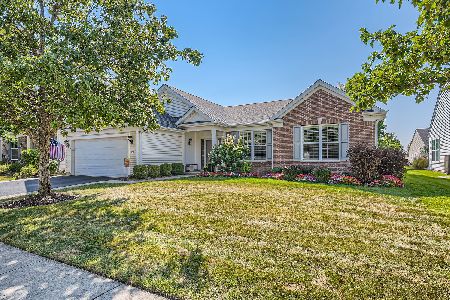
Sold
$445,000
3 beds / 2.0 baths / 2,020 ft2
Single Family / Built: 2006
730
655 Tuscan Vw Drive, Elgin, Illinois 60124
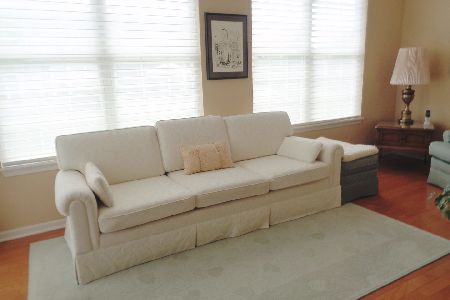
Sold
$424,900
2 beds / 2.1 baths / 2,800 ft2
Single Family / Built: 2006
1922
2482 Vista Trail, Elgin, Illinois 60124
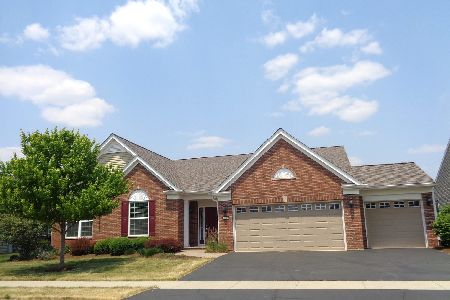
Sold
$500,000
3 beds / 2.0 baths / 2,487 ft2
Single Family / Built: 2012
1172
2480 Vista Trail, Elgin, Illinois 60124
Sold
$565,000
3 beds / 2.1 baths / 2,833 ft2
Single Family / Built: 2014
979
Contact Agent
Listing Provided By
Clinnin Associates, Inc.
