

664 Tuscan View, Elgin, Illinois 60123
Subdivision > Edgewater By Del Webb
Sorry, we are updating photos, please update this page in 15 minutes
$330,000
|
Sold
|
|
| Status: | Closed |
| Sqft: | 2,900 |
| Cost/Sqft: | $121 |
| Beds: | 2 |
| Baths: | 3 |
| Year Built: | 2006 |
| Property Taxes: | $9,246 |
| Days On Market: | 5917 |
| Lot Size: | 0,25 |
Description
(No home/sale cont***BEST PRICED ***Waterfront "Wow" Ranch in Edgewater!!!2900 sq ft Defines Luxury W/All Bells & Whistles!! Bonus 3-car Garage! King Master Suite & Hollywood Bath Overlooks Pond! 28' Chef's Kitchen, Serving Buffet & Center Island!! 31' Great Rm Opens to 18' Garden Room & 16' 3-Season Room! Entertain In Style!Upgraded Elevation! DelWebb! Fitness, Pools, Tennis, Walking, Bus Center 55+ Comm!!
Property Specifics
| Single Family | |
| — | |
| Ranch | |
| 2006 | |
| None | |
| Brick | |
| Asphalt | |
| MONTEREY | |
| Yes | |
| 0.25 |
| Kane | |
| Edgewater By Del Webb | |
| 195 / Monthly | |
| Insurance, Clubhouse, Exercise Facilities, Pool, Exterior Maintenance, Lawn Care, Snow Removal | |
| Public | |
| Public Sewer | |
| Central Air | |
| Natural Gas, Forced Air | |
| 07620105 | |
| 0629201006 |
Property History
| DATE: | EVENT: | PRICE: | SOURCE: |
|---|---|---|---|
| 13 Apr, 2011 | Sold | $330,000 | MRED MLS |
| 26 Jan, 2011 | Under contract | $350,000 | MRED MLS |
| — | Last price change | $349,900 | MRED MLS |
| 28 Aug, 2010 | Listed for sale | $349,900 | MRED MLS |
Sorry, we are updating photos, please update this page in 15 minutes
Room Specifics
All Bedroom Info:
Total Bedrooms: 2
Bedrooms Above Ground: 2
Bedrooms Below Ground: 0
Total Bedrooms: 2
Bedrooms Above Ground: 2
Bedrooms Below Ground: 0
Second Bedroom Info:
Dimensions: —
Location: —Dimensions: —
Floor Type: Carpet
Bathroom Info:
Full Bathrooms: 3
Partial Bathrooms: 1Full Bathrooms: 3
Bathroom Amenities: Separate Shower, Double Sink
Bathroom in Basement: 0
Dining Room Info:
Dimensions: —
Location: —Dimensions: —
Floor Type: Carpet
Kitchen Info:
Dimensions: —
Location: —Dimensions: —
Floor Type: Hardwood
Features: Eating Area-Breakfast Bar, Eating Area-Table Space, Island, Pantry-Walk-in
Living Room Info:
Dimensions: —
Location: —Dimensions: —
Floor Type: Carpet
Additional Rooms Info:
Rooms: Den, Eating Area, Screened Porch, Sun Room, Utility Room-1st Floor
Basement: NoneRooms: Den, Eating Area, Screened Porch, Sun Room, Utility Room-1st Floor
Other Specifics
| 3 | |
| Concrete Perimeter | |
| Garage | |
| — | |
| — | |
| — | |
| Patio, Porch Screened | |
| Pond(s), Water View, Rear of Lot | |
| 75 X 120 | |
| — | |
| Full | |
| Vaulted/Cathedral Ceilings, Skylight(s), First Floor Bedroom | |
| Double Oven, Range, Microwave, Dishwasher, Refrigerator, Disposal | |
| Not in DB | |
| Clubhouse, Pool, Tennis Courts, Sidewalks | |
| — | |
| Gas Log, Gas Starter |
Tax History
| Year | Property Taxes |
|---|---|
| 2011 | $9,246 |
Contact Agent
Nearby Similar Homes
2467 Vista Trail, Elgin, Illinois 60124

For Sale
$620,000
2 beds / 2.1 baths / 3,071 ft2
Single Family / Built: 2006
4
2921 Kelly Drive, Elgin, Illinois 60124

For Sale
$610,000
5 beds / 2.1 baths / 3,675 ft2
Single Family / Built: 2006
56
2173 Sandpiper Way, Elgin, Illinois 60124

For Sale
$533,500
2 beds / 2.0 baths / 2,218 ft2
Single Family / Built: 2007
13
2494 Rolling, Elgin, Illinois 60124

For Sale
$375,000
2 beds / 2.0 baths / 1,674 ft2
Single Family / Built: 2005
2
2519 Edgewater Drive, Elgin, Illinois 60124

For Sale
$519,900
2 beds / 2.0 baths / 2,014 ft2
Single Family / Built: 2005
26
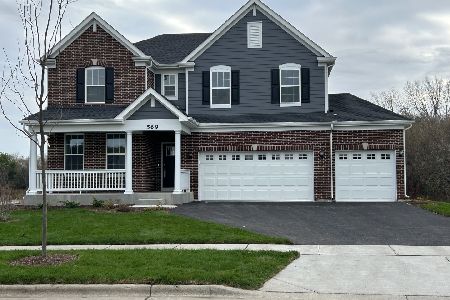
Nearby Sold Comparables
659 Tuscan View, Elgin, Illinois 60124

Sold
$372,900
3 beds / 2.0 baths / 2,634 ft2
Single Family / Built: 2007
3951
2479 Vista Trail, Elgin, Illinois 60124
Sold
$389,900
3 beds / 2.0 baths / 2,634 ft2
Single Family / Built: 2007
4592
2479 Vista Trail, Elgin, Illinois 60124
Sold
$384,900
3 beds / 2.0 baths / 2,632 ft2
Single Family / Built: 2007
2672
655 Tuscan Vw Drive, Elgin, Illinois 60124
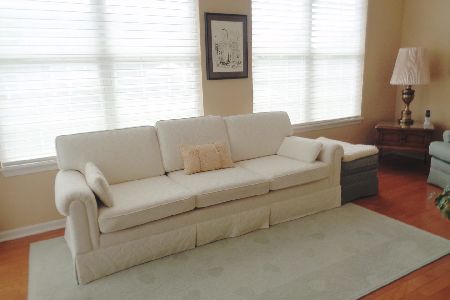
Sold
$424,900
2 beds / 2.1 baths / 2,800 ft2
Single Family / Built: 2006
1979
2477 Vista Trail, Elgin, Illinois 60124
Sold
$344,900
3 beds / 2.0 baths / 2,618 ft2
Single Family / Built: 2007
3657
2693 Venetian Lane, Elgin, Illinois 60124
Sold
$434,900
2 beds / 2.1 baths / 2,834 ft2
Single Family / Built: 2006
4786
Contact Agent
Listing Provided By
RE/MAX Destiny
