

714 Oceola Drive, Algonquin, Illinois 60102
Subdivision > Indian Grove
Sorry, we are updating photos, please update this page in 15 minutes
$268,500
|
Sold
|
|
| Status: | Closed |
| Sqft: | 0 |
| Cost/Sqft: | — |
| Beds: | 4 |
| Baths: | 3 |
| Year Built: | — |
| Property Taxes: | $6,003 |
| Days On Market: | 6738 |
| Lot Size: | 0,00 |
Description
Fox River waterfront south of the Dam. Scenic views, tranquil location. Bring the canoes, kayaks & fishing equipment. This large home offers 4 bedrooms and 2.5 baths, family room w/ wood burning fireplace, sunroom off family room overlooking river. Finished basement with wet bar and recreation area. Newer roof and windows, 2.5 car finished garage and shed w/ electric. Could use some updating and priced accordingly.
Property Specifics
| Single Family | |
| — | |
| Traditional | |
| — | |
| Full | |
| Brick, Cedar | |
| Asphalt | |
| — | |
| Yes | |
| — |
| Mc Henry | |
| Indian Grove | |
| 0 / Not Applicable | |
| None | |
| Public | |
| Public Sewer | |
| Central Air | |
| Natural Gas, Forced Air | |
| 06917959 | |
| 1934310012 |
Nearby Schools
| NAME: | DISTRICT: | DISTANCE: | |
|---|---|---|---|
|
Grade School
Eastview Elementary School |
300 | — | |
|
Middle School
Algonquin Middle School |
300 | Not in DB | |
|
High School
Dundee-crown High School |
300 | Not in DB | |
Property History
| DATE: | EVENT: | PRICE: | SOURCE: |
|---|---|---|---|
| 26 Nov, 2008 | Sold | $268,500 | MRED MLS |
| 11 Nov, 2008 | Under contract | $284,900 | MRED MLS |
| — | Last price change | $299,900 | MRED MLS |
| 4 Jun, 2008 | Listed for sale | $324,900 | MRED MLS |
Sorry, we are updating photos, please update this page in 15 minutes
Room Specifics
All Bedroom Info:
Total Bedrooms: 4
Bedrooms Above Ground: 4
Bedrooms Below Ground: 0
Total Bedrooms: 4
Bedrooms Above Ground: 4
Bedrooms Below Ground: 0
Second Bedroom Info:
Dimensions: —
Location: —Dimensions: —
Floor Type: Carpet
Third Bedroom Info:
Dimensions: —
Location: —Dimensions: —
Floor Type: Carpet
Fourth Bedroom Info:
Dimensions: —
Location: —Dimensions: —
Floor Type: Carpet
Bathroom Info:
Full Bathrooms: 3
Partial Bathrooms: 1Full Bathrooms: 3
Bathroom Amenities: —
Bathroom in Basement: 0
Dining Room Info:
Dimensions: —
Location: —Dimensions: —
Floor Type: Carpet
Kitchen Info:
Dimensions: —
Location: —Dimensions: —
Floor Type: Ceramic Tile
Laundry Room Info:
Dimensions: —
Location: —Dimensions: —
Floor Type: Carpet
Living Room Info:
Dimensions: —
Location: —Dimensions: —
Floor Type: Carpet
Family Room Info:
Dimensions: —
Location: —Dimensions: —
Floor Type: Carpet
Additional Rooms Info:
Rooms: Office, Recreation Room, Sun Room
Basement: FullRooms: Office, Recreation Room, Sun Room
Other Specifics
| 2 | |
| Concrete Perimeter | |
| Garage | |
| — | |
| — | |
| — | |
| Deck | |
| River Front, Water View | |
| 60X139X100X145 | |
| — | |
| Yes | |
| — | |
| Range, Dishwasher, Refrigerator, Washer, Dryer | |
| Not in DB | |
| — | |
| — | |
| Wood Burning |
Tax History
| Year | Property Taxes |
|---|---|
| 2008 | $6,003 |
Contact Agent
Nearby Similar Homes
3 Center Street, Algonquin, Illinois 60102

For Sale
$300,000
3 beds / 1.0 baths / 1,045 ft2
Single Family / Built: 1912
24
20 Division Street, Algonquin, Illinois 60102

For Sale
$275,000
3 beds / 2.0 baths / 1,455 ft2
Single Family / Built: —
39
409 River Road, Algonquin, Illinois 60102

For Sale
$339,900
3 beds / 1.1 baths / 1,455 ft2
Single Family / Built: 1924
29
308 Beach Drive, Algonquin, Illinois 60102

For Sale
$375,000
2 beds / 2.0 baths / 1,498 ft2
Single Family / Built: 1957
18

1015 Westend Drive, Algonquin, Illinois 60102

For Sale
$555,000
4 beds / 2.2 baths / 3,386 ft2
Single Family / Built: 1978
0
Nearby Sold Comparables
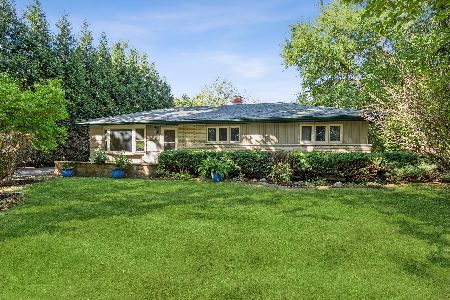
725 Oceola Drive, Algonquin, Illinois 60102

Sold
$159,000
3 beds / 2.0 baths / 1,242 ft2
Single Family / Built: 1949
4169
804 Oceola Drive, Algonquin, Illinois 60102
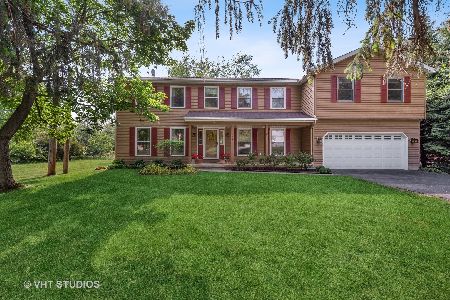
Sold
$350,000
4 beds / 2.1 baths / 3,291 ft2
Single Family / Built: 1987
1978
Contact Agent
Listing Provided By
RE/MAX Plaza
