

771 Hayrack Drive, Algonquin, Illinois 60102
Subdivision > Coves
Sorry, we are updating photos, please update this page in 15 minutes
$400,000
|
Sold
|
|
| Status: | Closed |
| Sqft: | 0 |
| Cost/Sqft: | — |
| Beds: | 5 |
| Baths: | 5 |
| Year Built: | 1998 |
| Property Taxes: | $11,080 |
| Days On Market: | 6653 |
| Lot Size: | 0,75 |
Description
SPECTACULAR HOME ON .75 ACRE CUL-DE-SAC LOT. LRG EVERGRNS CREAT PRIV YARD W/BEAUTIFUL VIEWS. 2 STRY FOY, FR & FRPL. 9' 1ST FLR CLNGS, GOUR KIT W/42", GRAN & SS W/LRG ISLAND. DUAL STRCASE TO LUX MST STE, 3 BRS, J&J BA & PRINCESS STE. FIN ENG LL W/42x20 REC RM W/FRPL & WET BAR, OPTIONAL 5TH BR & LRG STRG. LAWN SPRINKLER SYS, ZONED HEAT & AC. IT'S ALL HERE FOR AMAZING PRICE & NEW PAINT T/O. HOME SHOWS LIKE A MODEL!
Property Specifics
| Single Family | |
| — | |
| Colonial | |
| 1998 | |
| Full,English | |
| PLANTATION | |
| No | |
| 0.75 |
| Mc Henry | |
| Coves | |
| 100 / Annual | |
| None | |
| Public | |
| Public Sewer | |
| 06956157 | |
| 1836277014 |
Nearby Schools
| NAME: | DISTRICT: | DISTANCE: | |
|---|---|---|---|
|
Grade School
Conley Elementary School |
158 | — | |
|
Middle School
Heineman Middle School |
158 | Not in DB | |
|
High School
Huntley High School |
158 | Not in DB | |
Property History
| DATE: | EVENT: | PRICE: | SOURCE: |
|---|---|---|---|
| 18 Mar, 2009 | Sold | $400,000 | MRED MLS |
| 17 Feb, 2009 | Under contract | $435,000 | MRED MLS |
| — | Last price change | $455,000 | MRED MLS |
| 11 Jul, 2008 | Listed for sale | $539,000 | MRED MLS |
| 23 May, 2011 | Sold | $430,000 | MRED MLS |
| 11 Mar, 2011 | Under contract | $449,900 | MRED MLS |
| 16 Feb, 2011 | Listed for sale | $449,900 | MRED MLS |
| 16 Jun, 2014 | Sold | $437,500 | MRED MLS |
| 23 Apr, 2014 | Under contract | $450,000 | MRED MLS |
| 16 Apr, 2014 | Listed for sale | $450,000 | MRED MLS |
Sorry, we are updating photos, please update this page in 15 minutes
Room Specifics
All Bedroom Info:
Total Bedrooms: 5
Bedrooms Above Ground: 5
Bedrooms Below Ground: 0
Total Bedrooms: 5
Bedrooms Above Ground: 5
Bedrooms Below Ground: 0
Second Bedroom Info:
Dimensions: —
Location: —Dimensions: —
Floor Type: Carpet
Third Bedroom Info:
Dimensions: —
Location: —Dimensions: —
Floor Type: Carpet
Fourth Bedroom Info:
Dimensions: —
Location: —Dimensions: —
Floor Type: Carpet
Fifth Bedroom Info:
Dimensions: —
Location: —Dimensions: —
Floor Type: —
Bathroom Info:
Full Bathrooms: 5
Partial Bathrooms: 1Full Bathrooms: 5
Bathroom Amenities: Whirlpool,Separate Shower,Double Sink
Bathroom in Basement: 1
Additional Rooms Info:
Rooms: Bedroom 5,Den,Eating Area,Gallery,Other Room,Recreation Room,Utility Room-1st Floor
Basement: Full,EnglishRooms: Bedroom 5,Den,Eating Area,Gallery,Other Room,Recreation Room,Utility Room-1st Floor
Basement Description: Finished
Other Specifics
| 3 | |
| Concrete Perimeter | |
| Asphalt | |
| Deck | |
| Cul-De-Sac,Irregular Lot,Landscaped | |
| 58X146X225X204 | |
| — | |
| Full | |
| Vaulted/Cathedral Ceilings, Bar-Wet | |
| Range, Microwave, Dishwasher, Refrigerator, Bar Fridge, Washer, Dryer, Disposal | |
| Not in DB | |
| Sidewalks, Street Lights, Street Paved | |
| — | |
| — | |
| Attached Fireplace Doors/Screen, Heatilator |
Tax History
| Year | Property Taxes |
|---|---|
| 2009 | $11,080 |
| 2011 | $11,669 |
| 2014 | $11,459 |
Contact Agent
Nearby Similar Homes
701 Fairway View Drive, Algonquin, Illinois 60102
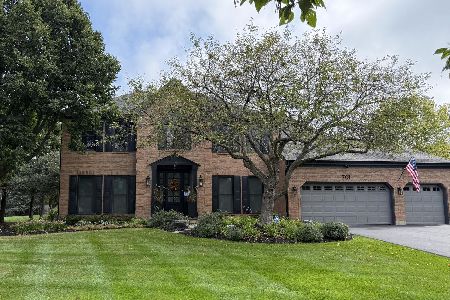
For Sale
$739,000
4 beds / 2.1 baths / 3,000 ft2
Single Family / Built: 1992
33
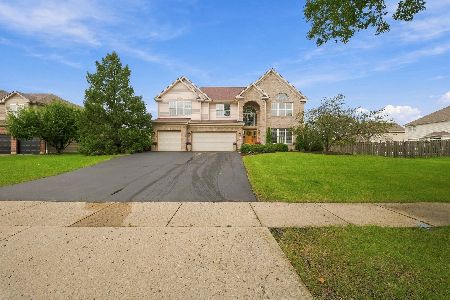
4291 Wanderlust Drive, Algonquin, Illinois 60102
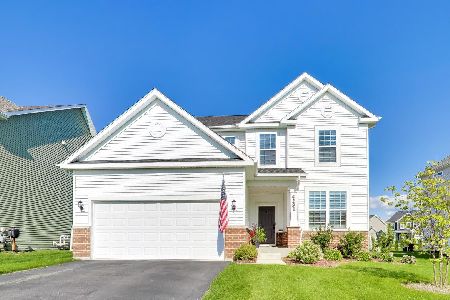
For Sale
$599,000
3 beds / 3.1 baths / 2,511 ft2
Single Family / Built: 2024
39
4131 Wanderlust Drive, Algonquin, Illinois 60102
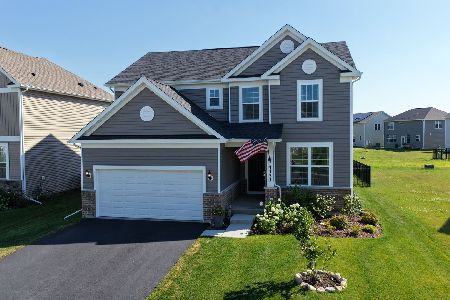
For Sale
$585,000
3 beds / 2.1 baths / 2,523 ft2
Single Family / Built: 2024
74
480 Saratoga Circle, Algonquin, Illinois 60102
For Sale
$599,900
4 beds / 2.1 baths / 3,018 ft2
Single Family / Built: 2001
1469
Nearby Sold Comparables


Contact Agent
Listing Provided By
Coldwell Banker Residential
