

772 Duxbury Lane, Bartlett, Illinois 60103
Sorry, we are updating photos, please update this page in 15 minutes
$425,000
|
Sold
|
|
| Status: | Closed |
| Sqft: | 3,370 |
| Cost/Sqft: | $134 |
| Beds: | 5 |
| Baths: | 3 |
| Year Built: | 1988 |
| Property Taxes: | $13,851 |
| Days On Market: | 4899 |
| Lot Size: | 0,85 |
Description
Looking for a BIG, very private wooded lot? 4 CAR GARAGE? Many wonderful features including an inviting foyer, hardwood floors, 3 fireplaces, skylights, crown molding, wet bar, 1st floor bedroom w/full bath, stainless appliances, & huge basement. The master suite has a sitting room, fireplace & 14x7 walk in closet. Outdoors there is a deck as well as a screened gazebo. Roof & 2 furnaces replaced in the past 3 yrs.
Property Specifics
| Single Family | |
| — | |
| — | |
| 1988 | |
| Full | |
| Cedar | |
| Asphalt | |
| — | |
| No | |
| 0.85 |
| Du Page | |
| — | |
| 0 / Not Applicable | |
| None | |
| Lake Michigan | |
| Public Sewer | |
| Central Air | |
| Natural Gas, Forced Air, Zoned | |
| 08354942 | |
| 0103307040 |
Nearby Schools
| NAME: | DISTRICT: | DISTANCE: | |
|---|---|---|---|
|
Grade School
Bartlett Elementary School |
46 | — | |
|
Middle School
East View Middle School |
46 | Not in DB | |
|
High School
South Elgin High School |
46 | Not in DB | |
Property History
| DATE: | EVENT: | PRICE: | SOURCE: |
|---|---|---|---|
| 16 Sep, 2013 | Sold | $425,000 | MRED MLS |
| 18 Jul, 2013 | Under contract | $450,000 | MRED MLS |
| 28 May, 2013 | Listed for sale | $450,000 | MRED MLS |
Sorry, we are updating photos, please update this page in 15 minutes
Room Specifics
All Bedroom Info:
Total Bedrooms: 5
Bedrooms Above Ground: 5
Bedrooms Below Ground: 0
Total Bedrooms: 5
Bedrooms Above Ground: 5
Bedrooms Below Ground: 0
Second Bedroom Info:
Dimensions: —
Location: —Dimensions: —
Floor Type: Carpet
Third Bedroom Info:
Dimensions: —
Location: —Dimensions: —
Floor Type: Carpet
Fourth Bedroom Info:
Dimensions: —
Location: —Dimensions: —
Floor Type: Carpet
Bathroom Info:
Full Bathrooms: 3
Partial Bathrooms: 0Full Bathrooms: 3
Bathroom Amenities: Whirlpool, Separate Shower, Double Sink
Bathroom in Basement: 0
Dining Room Info:
Dimensions: —
Location: —Dimensions: —
Floor Type: Hardwood
Kitchen Info:
Dimensions: —
Location: —Dimensions: —
Floor Type: Hardwood
Features: Eating Area-Table Space, Pantry-Closet
Laundry Room Info:
Dimensions: —
Location: —Dimensions: —
Floor Type: Vinyl
Living Room Info:
Dimensions: —
Location: —Dimensions: —
Floor Type: Hardwood
Family Room Info:
Dimensions: —
Location: —Dimensions: —
Floor Type: Hardwood
Additional Rooms Info:
Rooms: Bedroom 5, Eating Area, Foyer, Sitting Room
Basement: FullRooms: Bedroom 5, Eating Area, Foyer, Sitting Room
Other Specifics
| 4 | |
| — | |
| Garage | |
| — | |
| — | |
| — | |
| Deck, Gazebo | |
| Wooded | |
| 61X21X26X27X246X210X294 | |
| Pull Down Stair | |
| Full | |
| Skylight(s), Bar-Wet, Hardwood Floors, First Floor Bedroom, First Floor Laundry, First Floor Full Bath | |
| Double Oven, Microwave, Dishwasher, Refrigerator, Washer, Dryer, Disposal, Stainless Steel Appliance(s) | |
| Not in DB | |
| Street Paved | |
| — | |
| Wood Burning, Gas Log |
Tax History
| Year | Property Taxes |
|---|---|
| 2013 | $13,851 |
Contact Agent
Nearby Similar Homes
701 Stearns Road, Bartlett, Illinois 60103

For Sale
$949,000
4 beds / 4.1 baths / 4,630 ft2
Single Family / Built: 1945
441
740 Bryn Mawr Avenue, Bartlett, Illinois 60103
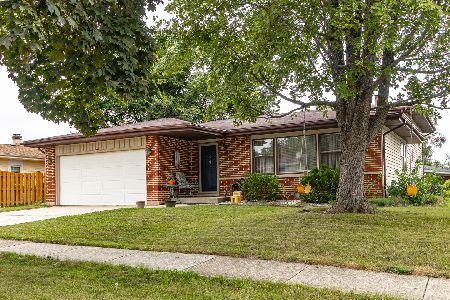
For Sale
$389,000
3 beds / 2.0 baths / 1,900 ft2
Single Family / Built: 1977
10
644 Bryn Mawr Avenue, Bartlett, Illinois 60103
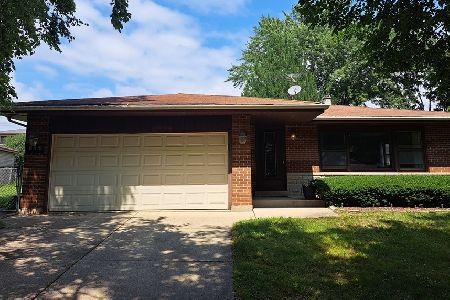
For Sale
$399,999
3 beds / 2.0 baths / 1,435 ft2
Single Family / Built: 1978
84
234 Jervey Lane, Bartlett, Illinois 60103

For Sale
$525,000
3 beds / 2.1 baths / 1,956 ft2
Single Family / Built: 1969
53
984 Cuyahoga Drive, Bartlett, Illinois 60103

For Sale
$399,000
3 beds / 2.0 baths / 1,181 ft2
Single Family / Built: 1976
6
956 Bryn Mawr Avenue, Bartlett, Illinois 60103

For Sale
$425,000
3 beds / 3.0 baths / 1,318 ft2
Single Family / Built: 1959
46
Nearby Sold Comparables
768 Duxbury Lane, Bartlett, Illinois 60103

Sold
$385,000
4 beds / 2.1 baths / 3,500 ft2
Single Family / Built: 1988
4098
780 Duxbury Lane, Bartlett, Illinois 60103
Sold
$468,000
4 beds / 3.1 baths / 3,494 ft2
Single Family / Built: 1990
3282
764 Duxbury Lane, Bartlett, Illinois 60103
Sold
$595,000
5 beds / 3.1 baths / 4,263 ft2
Single Family / Built: 1993
4549
760 Duxbury Lane, Bartlett, Illinois 60103
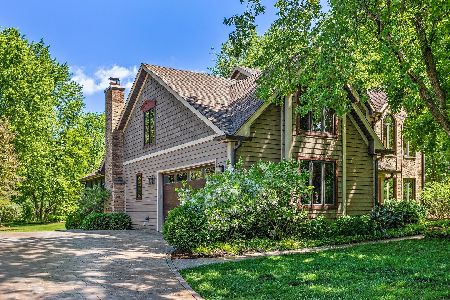
Sold
$475,000
4 beds / 3.1 baths / 2,548 ft2
Single Family / Built: 1988
1976
791 Duxbury Lane, Bartlett, Illinois 60103
Sold
$569,000
4 beds / 2.2 baths / 3,096 ft2
Single Family / Built: 1987
2657
796 Duxbury Lane, Bartlett, Illinois 60103
Sold
$574,000
5 beds / 4.1 baths / 4,305 ft2
Single Family / Built: 1999
5845
Contact Agent
Listing Provided By
RE/MAX Central Inc.
