

814 Scott Street, Wheaton, Illinois 60187
Sorry, we are updating photos, please update this page in 15 minutes
$435,000
|
Sold
|
|
| Status: | Closed |
| Sqft: | 1,405 |
| Cost/Sqft: | $317 |
| Beds: | 3 |
| Baths: | 2 |
| Year Built: | 1950 |
| Property Taxes: | $6,998 |
| Days On Market: | 2529 |
| Lot Size: | 0,18 |
Description
DREAMY RANCH HOME SOLD IN PRIVATE NETWORK! WALK TO TOWN/TRAIN AREA. LONGFELLOW, FRANKLIN, WHEATON NORTH HIGH SCHOOLS. COMPLETELY UPDATED....NOTHING LEFT UNTOUCHED.
Property Specifics
| Single Family | |
| — | |
| Ranch | |
| 1950 | |
| Full | |
| Aluminum Siding, Vinyl Siding | |
| Asphalt | |
| — | |
| No | |
| 0.18 |
| Du Page | |
| — | |
| 0 / Not Applicable | |
| None | |
| Lake Michigan | |
| Public Sewer | |
| Central Air | |
| Natural Gas, Forced Air | |
| 10588732 | |
| 0516103013 |
Nearby Schools
| NAME: | DISTRICT: | DISTANCE: | |
|---|---|---|---|
|
Grade School
Longfellow Elementary School |
200 | — | |
|
Middle School
Franklin Middle School |
200 | Not in DB | |
|
High School
Wheaton North High School |
200 | Not in DB | |
Property History
| DATE: | EVENT: | PRICE: | SOURCE: |
|---|---|---|---|
| 19 May, 2010 | Sold | $210,500 | MRED MLS |
| 5 May, 2010 | Under contract | $219,900 | MRED MLS |
| 19 Apr, 2010 | Listed for sale | $219,900 | MRED MLS |
| 27 Jan, 2020 | Sold | $435,000 | MRED MLS |
| 7 Dec, 2019 | Under contract | $444,900 | MRED MLS |
| 7 Dec, 2019 | Listed for sale | $444,900 | MRED MLS |
Sorry, we are updating photos, please update this page in 15 minutes
Room Specifics
All Bedroom Info:
Total Bedrooms: 4
Bedrooms Above Ground: 3
Bedrooms Below Ground: 1
Total Bedrooms: 4
Bedrooms Above Ground: 3
Bedrooms Below Ground: 1
Second Bedroom Info:
Dimensions: —
Location: —Dimensions: —
Floor Type: Hardwood
Third Bedroom Info:
Dimensions: —
Location: —Dimensions: —
Floor Type: Hardwood
Fourth Bedroom Info:
Dimensions: —
Location: —Dimensions: —
Floor Type: Vinyl
Bathroom Info:
Full Bathrooms: 2
Partial Bathrooms: 0Full Bathrooms: 2
Bathroom Amenities: —
Bathroom in Basement: 1
Dining Room Info:
Dimensions: —
Location: —Dimensions: —
Floor Type: Hardwood
Kitchen Info:
Dimensions: —
Location: —Dimensions: —
Floor Type: Hardwood
Features: Pantry-Butler, Pantry-Closet
Laundry Room Info:
Dimensions: —
Location: —Dimensions: —
Floor Type: Vinyl
Living Room Info:
Dimensions: —
Location: —Dimensions: —
Floor Type: Hardwood
Family Room Info:
Dimensions: —
Location: —Dimensions: —
Floor Type: Hardwood
Additional Rooms Info:
Rooms: Den, Family Room, Walk In Closet, Foyer, Workshop, Storage
Basement: FullRooms: Den, Family Room, Walk In Closet, Foyer, Workshop, Storage
Other Specifics
| 2 | |
| Concrete Perimeter | |
| Garage | |
| — | |
| — | |
| — | |
| Brick Paver Patio, Storms/Screens | |
| Landscaped | |
| 60 X 132 | |
| Unfinished | |
| None | |
| Hardwood Floors, First Floor Bedroom, In-Law Arrangement, First Floor Full Bath, Built-in Features, Walk-In Closet(s) | |
| Range, Microwave, Dishwasher, Refrigerator, Washer, Dryer, Disposal, Stainless Steel Appliance(s) | |
| Not in DB | |
| Sidewalks, Street Lights, Street Paved | |
| — | |
| Gas Log |
Tax History
| Year | Property Taxes |
|---|---|
| 2010 | $1,558 |
| 2020 | $6,998 |
Contact Agent
Nearby Similar Homes
117 Madison Avenue, Wheaton, Illinois 60187

For Sale
$719,000
4 beds / 2.1 baths / 2,033 ft2
Single Family / Built: 1969
60
319 Jefferson Avenue, Wheaton, Illinois 60187
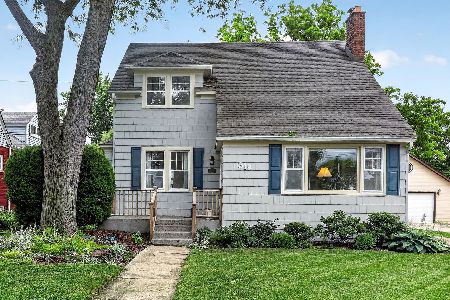
For Sale
$525,000
3 beds / 2.0 baths / 1,645 ft2
Single Family / Built: 1925
150
335 Madison Avenue, Wheaton, Illinois 60187

For Sale
$495,000
2 beds / 2.0 baths / 1,040 ft2
Single Family / Built: 1926
33
426 Prairie Avenue, Wheaton, Illinois 60187

For Sale
$695,000
3 beds / 2.0 baths / 1,632 ft2
Single Family / Built: 1960
19
1414 Scott Street, Wheaton, Illinois 60187

For Sale
$690,000
4 beds / 2.0 baths / 2,060 ft2
Single Family / Built: 1953
11
503 Wakeman Avenue, Wheaton, Illinois 60187

For Sale
$525,000
3 beds / 2.0 baths / 1,374 ft2
Single Family / Built: 1954
12
Nearby Sold Comparables
814 Scott Street, Wheaton, Illinois 60187

Sold
$219,900
3 beds / 1.1 baths / 0 ft2
Single Family / Built: 1950
6048
812 Scott Street, Wheaton, Illinois 60187
Sold
$249,900
3 beds / 2.0 baths / 1,596 ft2
Single Family / Built: 1951
3839
812 Scott Street, Wheaton, Illinois 60187
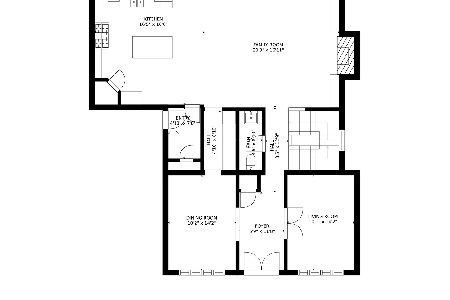
Sold
$979,000
4 beds / 4.1 baths / 3,112 ft2
Single Family / Built: 2019
2026
214 Harrison Avenue, Wheaton, Illinois 60187
Sold
$328,000
3 beds / 2.0 baths / 1,400 ft2
Single Family / Built: 1950
4989
217 Madison Avenue, Wheaton, Illinois 60187
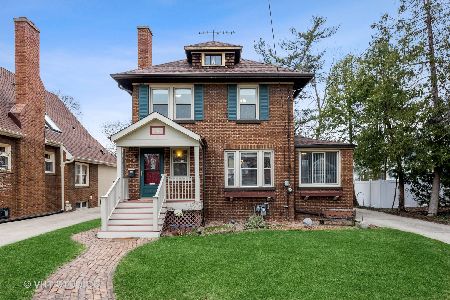
Sold
$410,000
3 beds / 2.1 baths / 1,746 ft2
Single Family / Built: 1929
1643
811 Scott Street, Wheaton, Illinois 60187
Sold
$449,811
3 beds / 2.0 baths / 1,819 ft2
Single Family / Built: 1927
4069
Contact Agent
Listing Provided By
RE/MAX Suburban
