

814 Scott Street, Wheaton, Illinois 60187
Sorry, we are updating photos, please update this page in 15 minutes
$210,500
|
Sold
|
|
| Status: | Closed |
| Sqft: | 0 |
| Cost/Sqft: | — |
| Beds: | 3 |
| Baths: | 2 |
| Year Built: | 1950 |
| Property Taxes: | $1,558 |
| Days On Market: | 6048 |
| Lot Size: | 0,00 |
Description
LOCATION, LOCATION! DARLING RANCH IN-TOWN WHEATON WITH SPACE YOU WON'T BELIEVE! CHARMING FPLC IS THE FOCAL POINT OF THE LARGE LIVING RM & DINING RM AREAS. A SUN-FILLED FAM RM OFFERS LOTS OF WINDOWS TO VIEW THE SEASONS! HARDWDS ARE IN ALL BRS, HALLWAY, & UNDER LR/DR CARPET. FULLY APPLIANCED KITCHEN HAS RM FOR A TABLE. TERRIFIC CLOSETS ! FULL BSMT, 2 CAR GAR, WHOLE HOUSE FAN, W/D, PROF. WATERPROOFED, & HOME WARRANTY!
Property Specifics
| Single Family | |
| — | |
| Ranch | |
| 1950 | |
| Full | |
| Aluminum/Vinyl/Steel Siding | |
| Asphalt | |
| — | |
| No | |
| — |
| Du Page | |
| — | |
| 0 / Not Applicable | |
| None | |
| Lake Michigan | |
| Public Sewer | |
| Central Air | |
| Natural Gas, Forced Air | |
| 07505436 | |
| 0516103013 |
Nearby Schools
| NAME: | DISTRICT: | DISTANCE: | |
|---|---|---|---|
|
Grade School
Longfellow Elementary School |
200 | — | |
|
Middle School
Franklin Middle School |
200 | Not in DB | |
|
High School
Wheaton North High School |
200 | Not in DB | |
Property History
| DATE: | EVENT: | PRICE: | SOURCE: |
|---|---|---|---|
| 19 May, 2010 | Sold | $210,500 | MRED MLS |
| 5 May, 2010 | Under contract | $219,900 | MRED MLS |
| 19 Apr, 2010 | Listed for sale | $219,900 | MRED MLS |
| 27 Jan, 2020 | Sold | $435,000 | MRED MLS |
| 7 Dec, 2019 | Under contract | $444,900 | MRED MLS |
| 7 Dec, 2019 | Listed for sale | $444,900 | MRED MLS |
Sorry, we are updating photos, please update this page in 15 minutes
Room Specifics
All Bedroom Info:
Total Bedrooms: 3
Bedrooms Above Ground: 3
Bedrooms Below Ground: 0
Total Bedrooms: 3
Bedrooms Above Ground: 3
Bedrooms Below Ground: 0
Second Bedroom Info:
Dimensions: —
Location: —Dimensions: —
Floor Type: Hardwood
Third Bedroom Info:
Dimensions: —
Location: —Dimensions: —
Floor Type: Hardwood
Bathroom Info:
Full Bathrooms: 2
Partial Bathrooms: 1Full Bathrooms: 2
Bathroom Amenities: —
Bathroom in Basement: 1
Dining Room Info:
Dimensions: —
Location: —Dimensions: —
Floor Type: Carpet
Kitchen Info:
Dimensions: —
Location: —Dimensions: —
Floor Type: Vinyl
Features: Eating Area-Table Space
Living Room Info:
Dimensions: —
Location: —Dimensions: —
Floor Type: Carpet
Family Room Info:
Dimensions: —
Location: —Dimensions: —
Floor Type: Carpet
Additional Rooms Info:
Rooms: —
Basement: FullRooms: —
Other Specifics
| 2 | |
| — | |
| Garage | |
| — | |
| — | |
| — | |
| — | |
| — | |
| 60 X 132 | |
| — | |
| None | |
| First Floor Bedroom | |
| Range, Microwave, Refrigerator, Washer, Dryer | |
| Not in DB | |
| Sidewalks, Street Paved | |
| — | |
| — |
Tax History
| Year | Property Taxes |
|---|---|
| 2010 | $1,558 |
| 2020 | $6,998 |
Contact Agent
Nearby Similar Homes
117 Madison Avenue, Wheaton, Illinois 60187

For Sale
$719,000
4 beds / 2.1 baths / 2,033 ft2
Single Family / Built: 1969
60
319 Jefferson Avenue, Wheaton, Illinois 60187
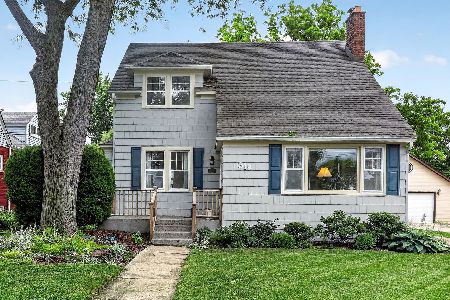
For Sale
$525,000
3 beds / 2.0 baths / 1,645 ft2
Single Family / Built: 1925
150
335 Madison Avenue, Wheaton, Illinois 60187

For Sale
$495,000
2 beds / 2.0 baths / 1,040 ft2
Single Family / Built: 1926
33
426 Prairie Avenue, Wheaton, Illinois 60187

For Sale
$695,000
3 beds / 2.0 baths / 1,632 ft2
Single Family / Built: 1960
19
1414 Scott Street, Wheaton, Illinois 60187

For Sale
$690,000
4 beds / 2.0 baths / 2,060 ft2
Single Family / Built: 1953
11
503 Wakeman Avenue, Wheaton, Illinois 60187

For Sale
$525,000
3 beds / 2.0 baths / 1,374 ft2
Single Family / Built: 1954
12
Nearby Sold Comparables
814 Scott Street, Wheaton, Illinois 60187

Sold
$444,900
3 beds / 2.0 baths / 1,405 ft2
Single Family / Built: 1950
2529
812 Scott Street, Wheaton, Illinois 60187
Sold
$249,900
3 beds / 2.0 baths / 1,596 ft2
Single Family / Built: 1951
3839
812 Scott Street, Wheaton, Illinois 60187
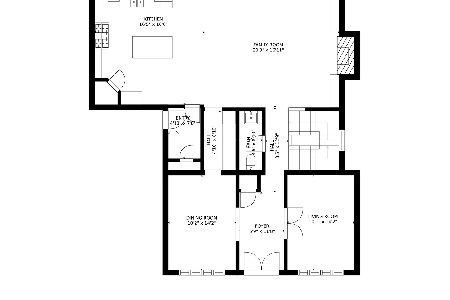
Sold
$979,000
4 beds / 4.1 baths / 3,112 ft2
Single Family / Built: 2019
2026
214 Harrison Avenue, Wheaton, Illinois 60187
Sold
$328,000
3 beds / 2.0 baths / 1,400 ft2
Single Family / Built: 1950
4989
217 Madison Avenue, Wheaton, Illinois 60187
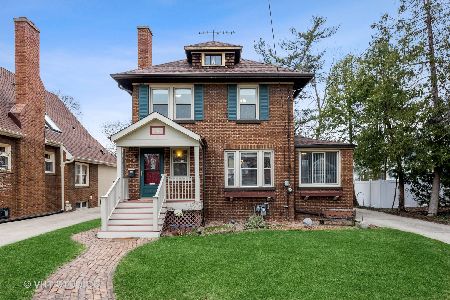
Sold
$410,000
3 beds / 2.1 baths / 1,746 ft2
Single Family / Built: 1929
1643
811 Scott Street, Wheaton, Illinois 60187
Sold
$449,811
3 beds / 2.0 baths / 1,819 ft2
Single Family / Built: 1927
4069
Contact Agent
Listing Provided By
Coldwell Banker Residential
