

902 Mumford, Urbana, Illinois 61801
Subdivision > Ennis Ridge
Sorry, we are updating photos, please update this page in 15 minutes
$147,500
|
Sold
|
|
| Status: | Closed |
| Sqft: | 1,764 |
| Cost/Sqft: | $85 |
| Beds: | 3 |
| Baths: | 2 |
| Year Built: | 1961 |
| Property Taxes: | $3,694 |
| Days On Market: | 3927 |
| Lot Size: | 0,00 |
Description
Same owner for over 40 years in this lovingly cared for and well maintained home. Plenty of space and natural light with 4 bedroom, 2 baths and 2 living areas. The slate entry welcomes you to the open living room with wood burning fireplace and adjacent dining room. Sliding doors offer access to the oversized backyard with covered blueberry patch. Enjoying cooking in the kitchen with abundant storage and views of the backyard. Hardwood flooring in all bedrooms and new carpet in the living room. Updates include freshly painted interior, new roof & gutters Nov 2015, new carpet & new wood laminate flooring in kitchen . Move in ready! Conveniently located near schools, bus line and campus.
Property Specifics
| Single Family | |
| — | |
| Tri-Level | |
| 1961 | |
| — | |
| Aluminum Siding, Brick, Other | |
| — | |
| — | |
| No | |
| — |
| Champaign | |
| Ennis Ridge | |
| — / — | |
| — | |
| Public | |
| Public Sewer | |
| Central Air | |
| Natural Gas, Forced Air | |
| 09453779 | |
| 932121304009 |
Nearby Schools
| NAME: | DISTRICT: | DISTANCE: | |
|---|---|---|---|
|
Grade School
Yankee |
— | ||
|
Middle School
Ums |
Not in DB | ||
|
High School
Uhs |
Not in DB | ||
Property History
| DATE: | EVENT: | PRICE: | SOURCE: |
|---|---|---|---|
| 26 Apr, 2016 | Sold | $147,500 | MRED MLS |
| 8 Mar, 2016 | Under contract | $149,900 | MRED MLS |
| 18 Feb, 2016 | Listed for sale | $149,900 | MRED MLS |
Sorry, we are updating photos, please update this page in 15 minutes
Room Specifics
All Bedroom Info:
Total Bedrooms: 4
Bedrooms Above Ground: 3
Bedrooms Below Ground: 1
Total Bedrooms: 4
Bedrooms Above Ground: 3
Bedrooms Below Ground: 1
Second Bedroom Info:
Dimensions: —
Location: —Dimensions: —
Floor Type: Hardwood
Third Bedroom Info:
Dimensions: —
Location: —Dimensions: —
Floor Type: Hardwood
Fourth Bedroom Info:
Dimensions: —
Location: —Dimensions: —
Floor Type: Ceramic Tile
Bathroom Info:
Full Bathrooms: 2
Partial Bathrooms: —Full Bathrooms: 2
Bathroom Amenities: —
Bathroom in Basement: —
Dining Room Info:
Dimensions: —
Location: —Dimensions: —
Floor Type: Vinyl
Kitchen Info:
Dimensions: —
Location: —Dimensions: —
Floor Type: Hardwood
Features: Eating Area-Table Space
Living Room Info:
Dimensions: —
Location: —Dimensions: —
Floor Type: Carpet
Family Room Info:
Dimensions: —
Location: —Dimensions: —
Floor Type: Ceramic Tile
Additional Rooms Info:
Rooms: —
Basement: —Rooms: —
Other Specifics
| 2 | |
| — | |
| Garage | |
| — | |
| — | |
| — | |
| Porch | |
| — | |
| 114.25 X 80 | |
| — | |
| — | |
| — | |
| Cooktop, Dishwasher, Disposal, Dryer, Built-In Oven, Range Hood, Refrigerator, Washer | |
| Not in DB | |
| Sidewalks | |
| — | |
| Wood Burning |
Tax History
| Year | Property Taxes |
|---|---|
| 2016 | $3,694 |
Contact Agent
Nearby Similar Homes
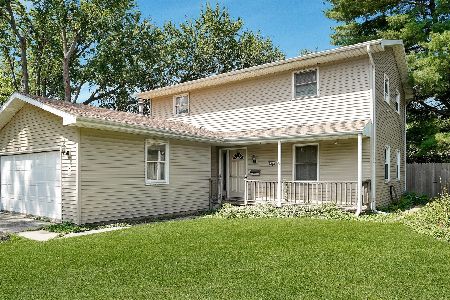
808 Mchenry Street, Urbana, Illinois 61801

For Sale
$395,000
4 beds / 2.0 baths / 2,440 ft2
Single Family / Built: 1964
6
1107 Mitchem Drive, Urbana, Illinois 61801

For Sale
$220,000
4 beds / 2.1 baths / 2,009 ft2
Single Family / Built: 1968
70
1002 Shurts Street, Urbana, Illinois 61801

For Sale
$250,000
4 beds / 3.0 baths / 2,324 ft2
Single Family / Built: —
28
2305 Whitson Circle, Urbana, Illinois 61801
For Sale
$220,000
4 beds / 2.1 baths / 2,295 ft2
Single Family / Built: 1975
106
909 Burkwood Drive, Urbana, Illinois 61801

For Sale
$247,500
3 beds / 3.0 baths / 1,652 ft2
Single Family / Built: 1971
151
2511 Pond Street, Urbana, Illinois 61801

For Sale
$219,900
3 beds / 1.1 baths / 1,416 ft2
Single Family / Built: —
10
Nearby Sold Comparables

808 Mumford Drive, Urbana, Illinois 61801
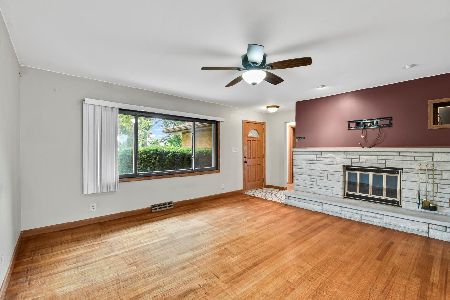
Sold
$189,900
3 beds / 2.0 baths / 1,382 ft2
Single Family / Built: 1961
1952
805 Silver Street, Urbana, Illinois 61801
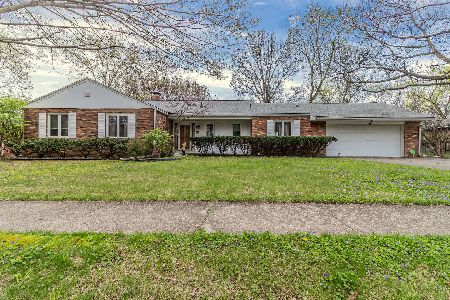
Sold
$240,000
3 beds / 2.1 baths / 1,869 ft2
Single Family / Built: 1968
1664
Contact Agent
Listing Provided By
KELLER WILLIAMS-TREC
