

917 Cambridge Drive, Grayslake, Illinois 60030
Subdivision > College Trail


$260,000
|
Sold
|
|
| Status: | Closed |
| Sqft: | 1,940 |
| Cost/Sqft: | $134 |
| Beds: | 3 |
| Baths: | 3 |
| Year Built: | 1993 |
| Property Taxes: | $9,729 |
| Days On Market: | 2007 |
| Lot Size: | 0,16 |
Description
Former Builders Model, Light and Bright with Open Floor Plan. Custom Kitchen Cabinets, Granite Countertops, Huge Granite Center Island, Cathedral Ceilings, Fireplace, Soaking Tub, Wood Six Panel Doors And Trim. Central Vacuum, Gazebo, Huge Basement with Finished Rooms, Fire Hydrant Across Street, Street Light at Driveway. All new Stove, Refrigerator, Microwave & Dishwasher. Freshly painted inside!
Property Specifics
| Single Family | |
| — | |
| — | |
| 1993 | |
| Full | |
| Aluminum Siding | |
| Asphalt | |
| — | |
| No | |
| 0.16 |
| Lake | |
| College Trail | |
| 0 / Not Applicable | |
| None | |
| Public | |
| Public Sewer | |
| Central Air | |
| Natural Gas | |
| 11078305 | |
| 06253150070000 |
Nearby Schools
| NAME: | DISTRICT: | DISTANCE: | |
|---|---|---|---|
|
Grade School
Woodland Elementary School |
50 | — | |
|
Middle School
Woodland Middle School |
50 | Not in DB | |
|
High School
Grayslake Central High School |
127 | Not in DB | |
Property History
| DATE: | EVENT: | PRICE: | SOURCE: |
|---|---|---|---|
| 18 Mar, 2015 | Under contract | $0 | MRED MLS |
| 3 Feb, 2015 | Listed for sale | $0 | MRED MLS |
| 8 Jul, 2021 | Sold | $260,000 | MRED MLS |
| 17 May, 2021 | Under contract | $260,000 | MRED MLS |
| 6 May, 2021 | Listed for sale | $260,000 | MRED MLS |


Room Specifics
All Bedroom Info:
Total Bedrooms: 4
Bedrooms Above Ground: 3
Bedrooms Below Ground: 1
Total Bedrooms: 4
Bedrooms Above Ground: 3
Bedrooms Below Ground: 1
Second Bedroom Info:
Dimensions: —
Location: —Dimensions: —
Floor Type: Carpet
Third Bedroom Info:
Dimensions: —
Location: —Dimensions: —
Floor Type: Carpet
Fourth Bedroom Info:
Dimensions: —
Location: —Dimensions: —
Floor Type: Carpet
Bathroom Info:
Full Bathrooms: 3
Partial Bathrooms: 1Full Bathrooms: 3
Bathroom Amenities: Soaking Tub
Bathroom in Basement: 0
Dining Room Info:
Dimensions: —
Location: —Dimensions: —
Floor Type: Carpet
Kitchen Info:
Dimensions: —
Location: —Dimensions: —
Floor Type: Wood Laminate
Features: Eating Area-Breakfast Bar, Island, Pantry-Closet
Living Room Info:
Dimensions: —
Location: —Dimensions: —
Floor Type: Carpet
Family Room Info:
Dimensions: —
Location: —Dimensions: —
Floor Type: Carpet
Additional Rooms Info:
Rooms: Play Room
Basement: FullRooms: Play Room
Other Specifics
| 2 | |
| Concrete Perimeter | |
| Garage | |
| — | |
| — | |
| — | |
| Patio, Storms/Screens | |
| Landscaped | |
| 40X110X64X110 | |
| — | |
| Full | |
| Vaulted/Cathedral Ceilings, First Floor Bedroom, First Floor Full Bath | |
| Range, Microwave, Dishwasher, Refrigerator, Washer, Dryer | |
| Not in DB | |
| Park, Tennis Court(s), Lake, Curbs, Sidewalks, Street Lights | |
| — | |
| Gas Log |
Tax History
| Year | Property Taxes |
|---|---|
| 2021 | $9,729 |
Contact Agent
Nearby Similar Homes
941 Cambridge Court, Grayslake, Illinois 60030
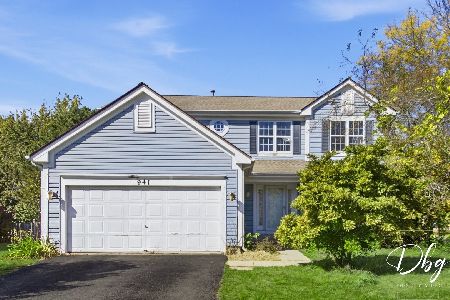
For Sale
$335,000
4 beds / 2.1 baths / 2,719 ft2
Single Family / Built: 1995
26
359 Banbury Lane, Grayslake, Illinois 60030
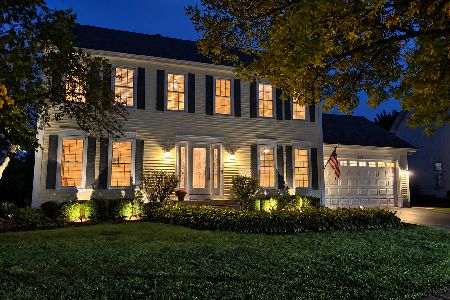
For Sale
$459,900
4 beds / 2.2 baths / 2,052 ft2
Single Family / Built: 1992
26
813 Walton Lane, Grayslake, Illinois 60030
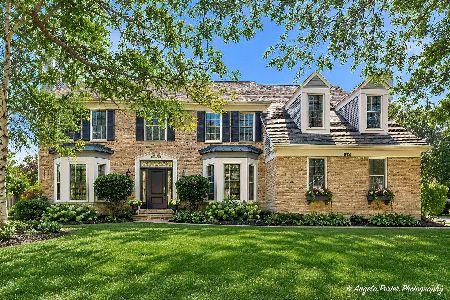
For Sale
$539,900
4 beds / 2.1 baths / 3,057 ft2
Single Family / Built: 1991
33
798 Wexford Court, Grayslake, Illinois 60030
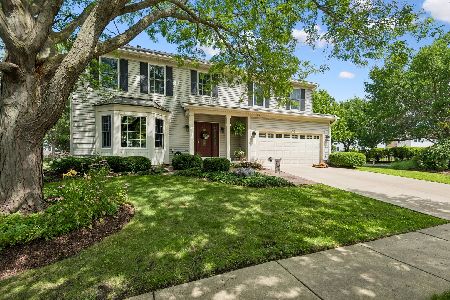
For Sale
$510,000
4 beds / 2.1 baths / 2,874 ft2
Single Family / Built: 1992
40
380 Dorchester Lane, Grayslake, Illinois 60030
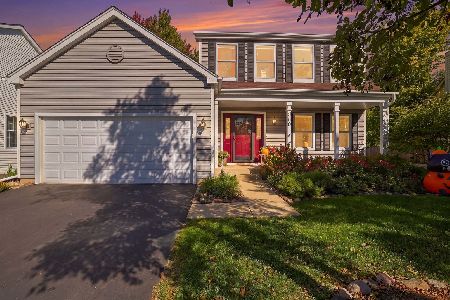
For Sale
$459,900
3 beds / 3.1 baths / 1,991 ft2
Single Family / Built: 1991
12
32876 Atkinson Road, Grayslake, Illinois 60030
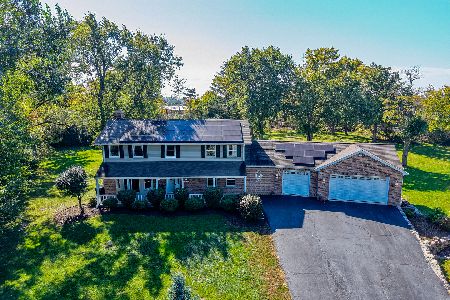
For Sale
$949,999
6 beds / 4.1 baths / 4,827 ft2
Single Family / Built: 1984
15
Nearby Sold Comparables


Contact Agent
Listing Provided By
4 Sale Realty Advantage
