

918 School Street, Mount Prospect, Illinois 60056
Sorry, we are updating photos, please update this page in 15 minutes
$655,000
|
Sold
|
|
| Status: | Closed |
| Sqft: | 3,108 |
| Cost/Sqft: | $222 |
| Beds: | 4 |
| Baths: | 3 |
| Year Built: | 1961 |
| Property Taxes: | $12,487 |
| Days On Market: | 4232 |
| Lot Size: | 0,46 |
Description
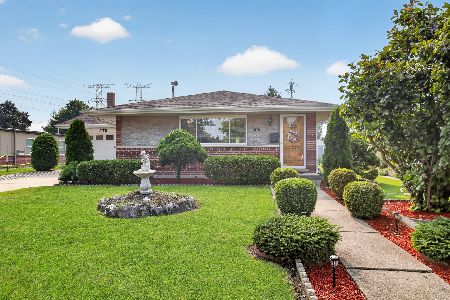
RUN DON'T WALK ! RAREST OF RARE OPPORTUNITIES HAS JUST BECOME AVAILABLE. THIS GORGEOUS HOME ON A HALF ACRE IN AWARD WINNING DISTRICT 57 AND PROSPECT HIGH HAS SO MANY SPECTACULAR PLUSES THAT WORDS WILL NOT DO JUSTICE AND ONLY A VISIT WILL DO. SOME OF THE HIGHLITES ARE REMODELLED KITCHEN WITH MAPLE CAB & GRANITE W SUB ZERO FRIG/THERMADORE OVEN, A GREAT ROOM ADDITION, PELLA WINDOWS, 3 FIREPLCS, REMDLD BTHS W HEATD FLRS!
Property Specifics
| Single Family | |
| — | |
| Colonial | |
| 1961 | |
| Full | |
| Brick, Frame | |
| — | |
| — | |
| No | |
| 0.46 |
| Cook | |
| — | |
| 0 / Not Applicable | |
| None | |
| Lake Michigan | |
| Public Sewer | |
| Central Air | |
| Natural Gas, Baseboard | |
| 08887463 | |
| 08131130110000 |
Nearby Schools
| NAME: | DISTRICT: | DISTANCE: | |
|---|---|---|---|
|
Grade School
Lions Park Elementary School |
57 | — | |
|
Middle School
Lincoln Junior High School |
57 | Not in DB | |
|
High School
Prospect High School |
214 | Not in DB | |
Property History
| DATE: | EVENT: | PRICE: | SOURCE: |
|---|---|---|---|
| 8 Jul, 2015 | Sold | $655,000 | MRED MLS |
| 29 Apr, 2015 | Under contract | $689,900 | MRED MLS |
| 10 Apr, 2015 | Listed for sale | $689,900 | MRED MLS |
Sorry, we are updating photos, please update this page in 15 minutes
Room Specifics
All Bedroom Info:
Total Bedrooms: 4
Bedrooms Above Ground: 4
Bedrooms Below Ground: 0
Total Bedrooms: 4
Bedrooms Above Ground: 4
Bedrooms Below Ground: 0
Third Bedroom Info:
Dimensions: —
Location: —Dimensions: —
Floor Type: Carpet
Fourth Bedroom Info:
Dimensions: —
Location: —Dimensions: —
Floor Type: Carpet
Bathroom Info:
Full Bathrooms: 3
Partial Bathrooms: 1Full Bathrooms: 3
Bathroom Amenities: —
Bathroom in Basement: 0
Dining Room Info:
Dimensions: —
Location: —Dimensions: —
Floor Type: Hardwood
Kitchen Info:
Dimensions: —
Location: —Dimensions: —
Floor Type: Hardwood
Features: Eating Area-Breakfast Bar, Island, Pantry-Closet
Living Room Info:
Dimensions: —
Location: —Dimensions: —
Floor Type: Hardwood
Family Room Info:
Dimensions: —
Location: —Dimensions: —
Floor Type: Hardwood
Additional Rooms Info:
Rooms: Foyer, Library, Mud Room, Recreation Room, Storage, Other Room
Basement: FullRooms: Foyer, Library, Mud Room, Recreation Room, Storage, Other Room
Other Specifics
| 2.5 | |
| — | |
| Garage | |
| — | |
| — | |
| — | |
| — | |
| — | |
| 115X183X113X180 | |
| — | |
| Full | |
| Vaulted/Cathedral Ceilings, Skylight(s), Hot Tub, Bar-Wet, Hardwood Floors, Heated Floors | |
| Range, Microwave, Dishwasher, High End Refrigerator, Bar Fridge, Washer, Dryer, Disposal, Wine Refrigerator | |
| Not in DB | |
| — | |
| — | |
| — |
Tax History
| Year | Property Taxes |
|---|---|
| 2015 | $12,487 |
Contact Agent
Nearby Similar Homes
918 Owen Street, Mount Prospect, Illinois 60056

For Sale
$429,900
4 beds / 2.0 baths / 1,235 ft2
Single Family / Built: 1959
46
200 Council Trail, Mount Prospect, Illinois 60056

For Sale
$449,000
3 beds / 2.0 baths / 0 ft2
Single Family / Built: 1955
8
459 Millers Road, Des Plaines, Illinois 60016

For Sale
$465,000
4 beds / 2.0 baths / 1,847 ft2
Single Family / Built: 1961
137
574 Millers Road, Des Plaines, Illinois 60016

For Sale
$485,000
3 beds / 2.0 baths / 1,645 ft2
Single Family / Built: 1963
35
576 Dara James Road, Des Plaines, Illinois 60016
For Sale
$499,999
3 beds / 3.0 baths / 2,406 ft2
Single Family / Built: 1960
94

Nearby Sold Comparables
920 School Street, Mount Prospect, Illinois 60056

Sold
$489,900
4 beds / 2.0 baths / 0 ft2
Single Family / Built: 1963
3015
916 School Street, Mount Prospect, Illinois 60056
Sold
$549,900
4 beds / 2.1 baths / 0 ft2
Single Family / Built: 1961
6412
913 School Street, Mount Prospect, Illinois 60056
Sold
$349,000
3 beds / 2.0 baths / 1,692 ft2
Single Family / Built: 1961
2811
919 Elm Street, Mount Prospect, Illinois 60056
Sold
$594,900
4 beds / 3.1 baths / 3,619 ft2
Single Family / Built: 1960
4197
304 Golf Road, Mount Prospect, Illinois 60056
Sold
$289,000
3 beds / 2.1 baths / 1,574 ft2
Single Family / Built: 1955
4925
304 Golf Road, Mount Prospect, Illinois 60056
Sold
$299,900
3 beds / 2.1 baths / 1,574 ft2
Single Family / Built: 1956
2821
Contact Agent
Listing Provided By
RE/MAX Suburban
