

919 Elm Street, Mount Prospect, Illinois 60056
Sorry, we are updating photos, please update this page in 15 minutes
$565,000
|
Sold
|
|
| Status: | Closed |
| Sqft: | 3,619 |
| Cost/Sqft: | $164 |
| Beds: | 4 |
| Baths: | 4 |
| Year Built: | 1960 |
| Property Taxes: | $11,980 |
| Days On Market: | 4197 |
| Lot Size: | 0,52 |
Description
Don't Miss this Gorgeous 4Bed/3.1b 1/2 Acre in Mt. Prospect w/Award Winning Dist 57 Schools! This home has Inlaid Hardwoodwd Floors, Canned Lighting, Private Main Floor Master Suite w/Full Bath & DBL Custom Closets. Great Family Room Addition w/Stately Gas Fireplace, Abundant Views of Prof. Landscaped Yard. New 2.1 Baths, Lrg Kit w Newer Appliances, NEW Zoned HVAC ,Buried 200 AMP Service, FR w WBFP, MASS Storage!
Property Specifics
| Single Family | |
| — | |
| Tri-Level | |
| 1960 | |
| Full | |
| Aluminum Siding, Brick | |
| Asphalt | |
| — | |
| No | |
| 0.52 |
| Cook | |
| — | |
| 0 / Not Applicable | |
| None | |
| Public | |
| Public Sewer | |
| Central Air, Zoned | |
| Natural Gas, Forced Air, Zoned | |
| 08924238 | |
| 08131130070000 |
Nearby Schools
| NAME: | DISTRICT: | DISTANCE: | |
|---|---|---|---|
|
Grade School
Lions Park Elementary School |
57 | — | |
|
Middle School
Lincoln Junior High School |
57 | Not in DB | |
|
High School
Prospect High School |
214 | Not in DB | |
Property History
| DATE: | EVENT: | PRICE: | SOURCE: |
|---|---|---|---|
| 8 Jul, 2015 | Sold | $565,000 | MRED MLS |
| 27 May, 2015 | Under contract | $594,900 | MRED MLS |
| 15 May, 2015 | Listed for sale | $594,900 | MRED MLS |
Sorry, we are updating photos, please update this page in 15 minutes
Room Specifics
All Bedroom Info:
Total Bedrooms: 4
Bedrooms Above Ground: 4
Bedrooms Below Ground: 0
Total Bedrooms: 4
Bedrooms Above Ground: 4
Bedrooms Below Ground: 0
Second Bedroom Info:
Dimensions: —
Location: —Dimensions: —
Floor Type: Hardwood
Third Bedroom Info:
Dimensions: —
Location: —Dimensions: —
Floor Type: Hardwood
Fourth Bedroom Info:
Dimensions: —
Location: —Dimensions: —
Floor Type: Hardwood
Bathroom Info:
Full Bathrooms: 4
Partial Bathrooms: 1Full Bathrooms: 4
Bathroom Amenities: Separate Shower, Double Sink, Soaking Tub
Bathroom in Basement: 1
Dining Room Info:
Dimensions: —
Location: —Dimensions: —
Floor Type: Hardwood
Kitchen Info:
Dimensions: —
Location: —Dimensions: —
Floor Type: Ceramic Tile
Features: Eating Area-Table Space, Pantry-Walk-in
Laundry Room Info:
Dimensions: —
Location: —Dimensions: —
Floor Type: Vinyl
Living Room Info:
Dimensions: —
Location: —Dimensions: —
Floor Type: Hardwood
Family Room Info:
Dimensions: —
Location: —Dimensions: —
Floor Type: Carpet
Additional Rooms Info:
Rooms: Foyer, Game Room, Media Room, Recreation Room, Storage, Utility Room-Lower Level
Basement: FullRooms: Foyer, Game Room, Media Room, Recreation Room, Storage, Utility Room-Lower Level
Other Specifics
| 2.5 | |
| Concrete Perimeter | |
| Garage | |
| — | |
| — | |
| — | |
| Patio | |
| Landscaped, Wooded | |
| 223 X 106 X 92 X 223 | |
| Pull Down Stair,Unfinished | |
| Full | |
| Hardwood Floors, First Floor Bedroom, In-Law Arrangement, First Floor Full Bath | |
| Double Oven, Dishwasher, Refrigerator, Freezer, Washer, Dryer, Disposal | |
| Not in DB | |
| — | |
| — | |
| Wood Burning, Attached Fireplace Doors/Screen, Gas Starter |
Tax History
| Year | Property Taxes |
|---|---|
| 2015 | $11,980 |
Contact Agent
Nearby Similar Homes
918 Owen Street, Mount Prospect, Illinois 60056

For Sale
$429,900
4 beds / 2.0 baths / 1,235 ft2
Single Family / Built: 1959
46
574 Millers Road, Des Plaines, Illinois 60016

For Sale
$485,000
3 beds / 2.0 baths / 1,645 ft2
Single Family / Built: 1963
35
459 Millers Road, Des Plaines, Illinois 60016

For Sale
$465,000
4 beds / 2.0 baths / 1,847 ft2
Single Family / Built: 1961
137
200 Council Trail, Mount Prospect, Illinois 60056

For Sale
$449,000
3 beds / 2.0 baths / 0 ft2
Single Family / Built: 1955
8
576 Dara James Road, Des Plaines, Illinois 60016
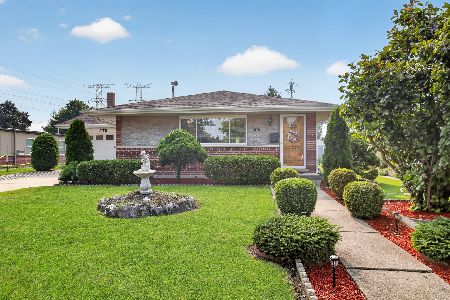
For Sale
$499,999
3 beds / 3.0 baths / 2,406 ft2
Single Family / Built: 1960
94
911 Elmhurst Road, Mount Prospect, Illinois 60056
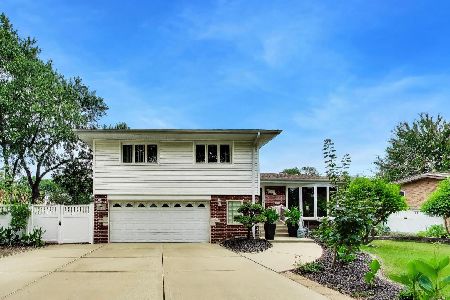
For Sale
$529,000
3 beds / 2.1 baths / 2,039 ft2
Single Family / Built: 1958
46
Nearby Sold Comparables
304 Golf Road, Mount Prospect, Illinois 60056

Sold
$289,000
3 beds / 2.1 baths / 1,574 ft2
Single Family / Built: 1955
4925
304 Golf Road, Mount Prospect, Illinois 60056
Sold
$299,900
3 beds / 2.1 baths / 1,574 ft2
Single Family / Built: 1956
2821
920 School Street, Mount Prospect, Illinois 60056
Sold
$489,900
4 beds / 2.0 baths / 0 ft2
Single Family / Built: 1963
3015
918 School Street, Mount Prospect, Illinois 60056
Sold
$689,900
4 beds / 2.1 baths / 3,108 ft2
Single Family / Built: 1961
4232
916 School Street, Mount Prospect, Illinois 60056
Sold
$549,900
4 beds / 2.1 baths / 0 ft2
Single Family / Built: 1961
6412
1726 Elm Street, Des Plaines, Illinois 60016
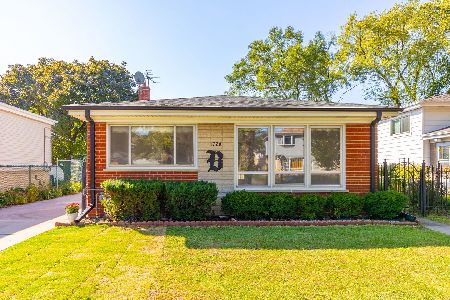
Sold
$279,900
3 beds / 1.1 baths / 1,805 ft2
Single Family / Built: 1963
2223
Contact Agent
Listing Provided By
Coldwell Banker Residential
