

920 School Street, Mount Prospect, Illinois 60056
Sorry, we are updating photos, please update this page in 15 minutes
$450,000
|
Sold
|
|
| Status: | Closed |
| Sqft: | 0 |
| Cost/Sqft: | — |
| Beds: | 4 |
| Baths: | 2 |
| Year Built: | 1963 |
| Property Taxes: | $7,647 |
| Days On Market: | 3015 |
| Lot Size: | 0,46 |
Description
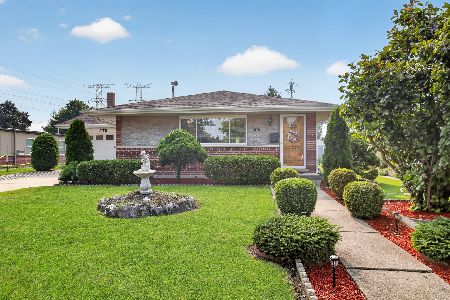
Take a look at this Oasis in Mount Prospect! This one truly has it all. This 4 bedroom split level home with a large sub-basement is just waiting for its next owner! It has been completely updated with custom kitchen, updated bathrooms, gorgeous hardwood floors throughout and then the spectacular back yard! This lot is almost .5 acres with two separate yard areas. The yard boasts an extra large in ground pool with water slide and a large hot tub for the ultimate relaxation. You name it and this house has it! Schedule your showings today! Lions park, Lincoln and Prospect schools!
Property Specifics
| Single Family | |
| — | |
| — | |
| 1963 | |
| Partial | |
| Brick, Cedar | |
| Asphalt | |
| — | |
| No | |
| 0.46 |
| Cook | |
| — | |
| 0 / Not Applicable | |
| None | |
| Public | |
| Public Sewer | |
| Central Air | |
| Natural Gas, Forced Air | |
| 10046995 | |
| 08131130120000 |
Nearby Schools
| NAME: | DISTRICT: | DISTANCE: | |
|---|---|---|---|
|
Grade School
Lions Park Elementary School |
57 | — | |
|
Middle School
Lincoln Junior High School |
57 | Not in DB | |
|
High School
Prospect High School |
214 | Not in DB | |
Property History
| DATE: | EVENT: | PRICE: | SOURCE: |
|---|---|---|---|
| 2 Nov, 2018 | Sold | $450,000 | MRED MLS |
| 9 Sep, 2018 | Under contract | $489,900 | MRED MLS |
| 9 Aug, 2018 | Listed for sale | $489,900 | MRED MLS |
Sorry, we are updating photos, please update this page in 15 minutes
Room Specifics
All Bedroom Info:
Total Bedrooms: 4
Bedrooms Above Ground: 4
Bedrooms Below Ground: 0
Total Bedrooms: 4
Bedrooms Above Ground: 4
Bedrooms Below Ground: 0
Second Bedroom Info:
Dimensions: —
Location: —Dimensions: —
Floor Type: Hardwood
Third Bedroom Info:
Dimensions: —
Location: —Dimensions: —
Floor Type: Hardwood
Fourth Bedroom Info:
Dimensions: —
Location: —Dimensions: —
Floor Type: Hardwood
Bathroom Info:
Full Bathrooms: 2
Partial Bathrooms: 0Full Bathrooms: 2
Bathroom Amenities: —
Bathroom in Basement: 0
Dining Room Info:
Dimensions: —
Location: —Dimensions: —
Floor Type: Hardwood
Kitchen Info:
Dimensions: —
Location: —Dimensions: —
Floor Type: Hardwood
Features: Eating Area-Breakfast Bar, Pantry-Closet
Living Room Info:
Dimensions: —
Location: —Dimensions: —
Floor Type: Hardwood
Family Room Info:
Dimensions: —
Location: —Dimensions: —
Floor Type: Carpet
Additional Rooms Info:
Rooms: Recreation Room
Basement: PartialRooms: Recreation Room
Other Specifics
| 2 | |
| Concrete Perimeter | |
| Garage | |
| — | |
| — | |
| — | |
| Patio, Porch, Hot Tub, In Ground Pool, Storms/Screens | |
| Fenced Yard | |
| 171X120 | |
| — | |
| — | |
| Skylight(s), Hardwood Floors | |
| Range, Microwave, Dishwasher, Refrigerator, Washer, Dryer, Disposal, Stainless Steel Appliance(s) | |
| Not in DB | |
| — | |
| — | |
| — |
Tax History
| Year | Property Taxes |
|---|---|
| 2018 | $7,647 |
Contact Agent
Nearby Similar Homes
918 Owen Street, Mount Prospect, Illinois 60056

For Sale
$429,900
4 beds / 2.0 baths / 1,235 ft2
Single Family / Built: 1959
46
459 Millers Road, Des Plaines, Illinois 60016

For Sale
$465,000
4 beds / 2.0 baths / 1,847 ft2
Single Family / Built: 1961
137
574 Millers Road, Des Plaines, Illinois 60016

For Sale
$485,000
3 beds / 2.0 baths / 1,645 ft2
Single Family / Built: 1963
35
200 Council Trail, Mount Prospect, Illinois 60056

For Sale
$449,000
3 beds / 2.0 baths / 0 ft2
Single Family / Built: 1955
8
576 Dara James Road, Des Plaines, Illinois 60016
For Sale
$499,999
3 beds / 3.0 baths / 2,406 ft2
Single Family / Built: 1960
94

Nearby Sold Comparables
918 School Street, Mount Prospect, Illinois 60056

Sold
$689,900
4 beds / 2.1 baths / 3,108 ft2
Single Family / Built: 1961
4232
916 School Street, Mount Prospect, Illinois 60056
Sold
$549,900
4 beds / 2.1 baths / 0 ft2
Single Family / Built: 1961
6412
919 Elm Street, Mount Prospect, Illinois 60056
Sold
$594,900
4 beds / 3.1 baths / 3,619 ft2
Single Family / Built: 1960
4197
304 Golf Road, Mount Prospect, Illinois 60056
Sold
$289,000
3 beds / 2.1 baths / 1,574 ft2
Single Family / Built: 1955
4925
304 Golf Road, Mount Prospect, Illinois 60056
Sold
$299,900
3 beds / 2.1 baths / 1,574 ft2
Single Family / Built: 1956
2821
913 School Street, Mount Prospect, Illinois 60056
Sold
$349,000
3 beds / 2.0 baths / 1,692 ft2
Single Family / Built: 1961
2811
Contact Agent
Listing Provided By
Coldwell Banker Residential
