

1090 Laurel Drive, Aurora, Illinois 60506
Subdivision > Indian Trail West
Sorry, we are updating photos, please update this page in 15 minutes
$151,000
|
Sold
|
|
| Status: | Closed |
| Sqft: | 0 |
| Cost/Sqft: | — |
| Beds: | 4 |
| Baths: | 3 |
| Year Built: | — |
| Property Taxes: | $5,261 |
| Days On Market: | 5946 |
| Lot Size: | 0,00 |
Description
DON'T MISS THIS OPPORTUNITY -SPACIOUS HOME IN EXCELLENT CONDITION PRICED TO SELL! LARGE LIVING ROOM W/BAY WINDOW/SEPARATE DINING AREA/NEW WOOD LAMINATE FLRS/UPDATED KITCHEN WITH STAINLESS STEEL APPLIANCES/COOK TOP/NEWER COUNTER TOPS/FAMILY ROOM WITH STONE FIREPLACE/4 BEDROOMS PLUS OFFICE OR (5TH BEDRM)/CERAMIC TILED BATHROOMS/PROFESSIONAL LANDSCAPING/FENCED YARD/INDIAN TRAIL WEST/WALK TO REC CENTER/EASY ACCESS TO 88
Property Specifics
| Single Family | |
| — | |
| Tri-Level | |
| — | |
| Full | |
| Brick, Cedar | |
| Asphalt | |
| — | |
| No | |
| — |
| Kane | |
| Indian Trail West | |
| 0 / Not Applicable | |
| None | |
| Public | |
| Public Sewer | |
| Central Air | |
| Natural Gas | |
| 07578692 | |
| 1518204007 |
Nearby Schools
| NAME: | DISTRICT: | DISTANCE: | |
|---|---|---|---|
|
Grade School
Hall Elementary School |
129 | — | |
|
Middle School
Jefferson Middle School |
129 | Not in DB | |
|
High School
West Aurora High School |
129 | Not in DB | |
Property History
| DATE: | EVENT: | PRICE: | SOURCE: |
|---|---|---|---|
| 17 Feb, 2011 | Sold | $151,000 | MRED MLS |
| 3 Nov, 2010 | Under contract | $169,900 | MRED MLS |
| — | Last price change | $179,900 | MRED MLS |
| 12 Jul, 2010 | Listed for sale | $179,900 | MRED MLS |
Sorry, we are updating photos, please update this page in 15 minutes
Room Specifics
All Bedroom Info:
Total Bedrooms: 4
Bedrooms Above Ground: 4
Bedrooms Below Ground: 0
Total Bedrooms: 4
Bedrooms Above Ground: 4
Bedrooms Below Ground: 0
Second Bedroom Info:
Dimensions: —
Location: —Dimensions: —
Floor Type: Carpet
Third Bedroom Info:
Dimensions: —
Location: —Dimensions: —
Floor Type: Carpet
Fourth Bedroom Info:
Dimensions: —
Location: —Dimensions: —
Floor Type: Carpet
Bathroom Info:
Full Bathrooms: 3
Partial Bathrooms: 1Full Bathrooms: 3
Bathroom Amenities: Double Sink
Bathroom in Basement: 0
Dining Room Info:
Dimensions: —
Location: —Dimensions: —
Floor Type: Wood Laminate
Kitchen Info:
Dimensions: —
Location: —Dimensions: —
Floor Type: Wood Laminate
Features: Eating Area-Table Space
Living Room Info:
Dimensions: —
Location: —Dimensions: —
Floor Type: Wood Laminate
Family Room Info:
Dimensions: —
Location: —Dimensions: —
Floor Type: Carpet
Additional Rooms Info:
Rooms: Den, Office
Basement: FullRooms: Den, Office
Other Specifics
| 2 | |
| Concrete Perimeter | |
| Garage | |
| — | |
| — | |
| — | |
| Patio | |
| Fenced Yard, Landscaped | |
| 75X122.05 | |
| — | |
| None | |
| — | |
| Range, Microwave, Dishwasher, Refrigerator, Washer, Dryer, Disposal | |
| Not in DB | |
| Sidewalks, Street Lights, Street Paved | |
| — | |
| Gas Log, Gas Starter, Includes Accessories |
Tax History
| Year | Property Taxes |
|---|---|
| 2011 | $5,261 |
Contact Agent
Nearby Similar Homes
2001 Sapphire Lane, Aurora, Illinois 60506

For Sale
$435,000
4 beds / 2.1 baths / 1,924 ft2
Single Family / Built: 1980
9
2059 Robert Street, Aurora, Illinois 60506

For Sale
$369,000
3 beds / 2.0 baths / 1,456 ft2
Single Family / Built: 1975
18
1240 Foxcroft Drive, Aurora, Illinois 60506

For Sale
$330,000
4 beds / 1.1 baths / 1,451 ft2
Single Family / Built: 1973
146
891 Laurel Drive, Aurora, Illinois 60506

For Sale
$290,000
3 beds / 1.0 baths / 0 ft2
Single Family / Built: 1975
42
1295 Foxcroft Drive, Aurora, Illinois 60506
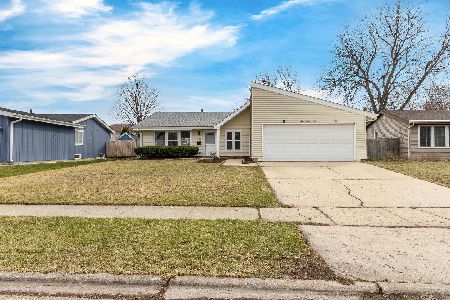
For Sale
$345,000
4 beds / 2.0 baths / 1,428 ft2
Single Family / Built: 1974
72

Nearby Sold Comparables
1100 Laurel Drive, Aurora, Illinois 60506
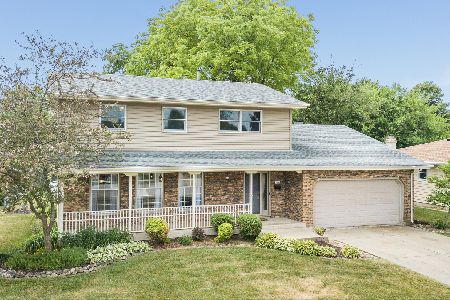
Sold
$250,000
4 beds / 1.1 baths / 2,250 ft2
Single Family / Built: 1970
2310
1100 Laurel Drive, Aurora, Illinois 60506
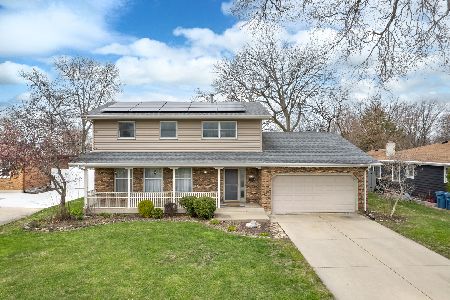
Sold
$365,000
4 beds / 1.1 baths / 1,932 ft2
Single Family / Built: 1970
554
1070 Laurel Drive, Aurora, Illinois 60506

Sold
$164,500
4 beds / 2.1 baths / 2,125 ft2
Single Family / Built: 1968
3843
1110 Laurel Drive, Aurora, Illinois 60506
Sold
$205,000
3 beds / 2.1 baths / 1,414 ft2
Single Family / Built: 1970
2618
1091 Adobe Drive, Aurora, Illinois 60506
Sold
$199,900
3 beds / 2.1 baths / 1,680 ft2
Single Family / Built: 1972
6460
Contact Agent
Listing Provided By
Charles Rutenberg Realty
