

571 Brookside Avenue, Algonquin, Illinois 60102
Subdivision > Creekside Glens


$635,000
|
Sold
|
|
| Status: | Closed |
| Sqft: | 5,324 |
| Cost/Sqft: | $122 |
| Beds: | 5 |
| Baths: | 4 |
| Year Built: | 2001 |
| Property Taxes: | $11,352 |
| Days On Market: | 2043 |
| Lot Size: | 0,34 |
Property Specifics
| Single Family | |
| — | |
| — | |
| 2001 | |
| Full, Walkout | |
| Brick | |
| Asphalt | |
| WINCHESTER | |
| No | |
| 0.34 |
| Mc Henry | |
| Creekside Glens | |
| 280 / Annual | |
| None | |
| Public | |
| Public Sewer | |
| Central Air | |
| Natural Gas, Forced Air | |
| 11051395 | |
| 1930376021 |
Nearby Schools
| NAME: | DISTRICT: | DISTANCE: | |
|---|---|---|---|
|
Grade School
Lincoln Prairie Elementary Schoo |
300 | — | |
|
Middle School
Westfield Community School |
300 | Not in DB | |
|
High School
H D Jacobs High School |
300 | Not in DB | |
Property History
| DATE: | EVENT: | PRICE: | SOURCE: |
|---|---|---|---|
| 27 Sep, 2019 | Sold | $460,000 | MRED MLS |
| 17 Jul, 2019 | Under contract | $540,000 | MRED MLS |
| 26 Jun, 2019 | Listed for sale | $540,000 | MRED MLS |
| 17 May, 2021 | Sold | $635,000 | MRED MLS |
| 12 Apr, 2021 | Under contract | $649,000 | MRED MLS |
| 12 Apr, 2021 | Listed for sale | $649,000 | MRED MLS |


Room Specifics
All Bedroom Info:
Total Bedrooms: 5
Bedrooms Above Ground: 5
Bedrooms Below Ground: 0
Total Bedrooms: 5
Bedrooms Above Ground: 5
Bedrooms Below Ground: 0
Second Bedroom Info:
Dimensions: —
Location: —Dimensions: —
Floor Type: Hardwood
Third Bedroom Info:
Dimensions: —
Location: —Dimensions: —
Floor Type: Hardwood
Fourth Bedroom Info:
Dimensions: —
Location: —Dimensions: —
Floor Type: Hardwood
Bathroom Info:
Full Bathrooms: 4
Partial Bathrooms: 1Full Bathrooms: 4
Bathroom Amenities: Separate Shower, Double Sink, Soaking Tub
Bathroom in Basement: 1
Dining Room Info:
Dimensions: —
Location: —Dimensions: —
Floor Type: Hardwood
Kitchen Info:
Dimensions: —
Location: —Dimensions: —
Floor Type: Hardwood
Features: Eating Area-Breakfast Bar, Island, Pantry-Closet, Custom Cabinetry, Updated Kitchen
Laundry Room Info:
Dimensions: —
Location: —Dimensions: —
Floor Type: Vinyl
Living Room Info:
Dimensions: —
Location: —Dimensions: —
Floor Type: Hardwood
Family Room Info:
Dimensions: —
Location: —Dimensions: —
Floor Type: Hardwood
Additional Rooms Info:
Rooms: Den, Sun Room, Bedroom 5, Recreation Room
Basement: Full, WalkoutRooms: Den, Sun Room, Bedroom 5, Recreation Room
Other Specifics
| 3 | |
| Concrete Perimeter | |
| Garage | |
| — | |
| — | |
| — | |
| Deck, Patio, Brick Paver Patio, In Ground Pool | |
| Fenced Yard, Nature Preserve Adjacent, Wetlands adjacent, Landscaped | |
| 103X135X143X103 | |
| — | |
| Full | |
| Vaulted/Cathedral Ceilings, Bar-Wet, Hardwood Floors, First Floor Laundry | |
| Range, Microwave, Dishwasher, High End Refrigerator, Bar Fridge, Washer, Dryer, Disposal, Stainless Steel Appliance(s) | |
| Not in DB | |
| Curbs, Sidewalks, Street Paved | |
| — | |
| Double Sided, Attached Fireplace Doors/Screen, Gas Log, Gas Starter |
Tax History
| Year | Property Taxes |
|---|---|
| 2019 | $12,090 |
| 2021 | $11,352 |
Contact Agent
Nearby Similar Homes
701 Fairway View Drive, Algonquin, Illinois 60102

For Sale
$739,000
4 beds / 2.1 baths / 3,000 ft2
Single Family / Built: 1992
81
3541 Persimmon Drive, Algonquin, Illinois 60102

For Sale
$609,900
4 beds / 2.1 baths / 2,696 ft2
Single Family / Built: 1996
3
151 Course Drive, Lake In The Hills, Illinois 60156
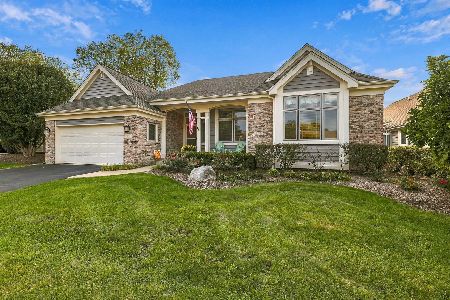
For Sale
$549,000
2 beds / 3.0 baths / 2,215 ft2
Single Family / Built: 2001
51
2651 Harnish Drive, Algonquin, Illinois 60102
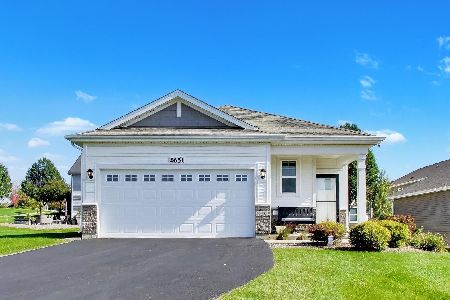
For Sale
$409,900
2 beds / 2.0 baths / 1,459 ft2
Single Family / Built: 2022
19
Nearby Sold Comparables
571 Brookside Avenue, Algonquin, Illinois 60102
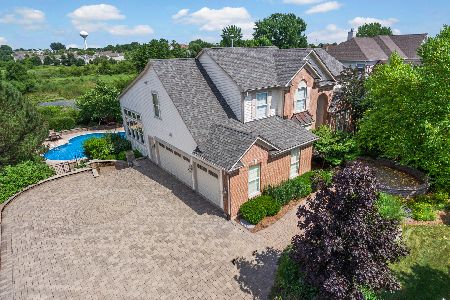
Sold
$540,000
5 beds / 3.1 baths / 4,924 ft2
Single Family / Built: 2001
2699
591 Brookside Avenue, Algonquin, Illinois 60102

Sold
$309,000
4 beds / 2.1 baths / 2,498 ft2
Single Family / Built: 2002
3845
591 Brookside Avenue, Algonquin, Illinois 60102
Sold
$269,900
4 beds / 2.1 baths / 2,498 ft2
Single Family / Built: 2002
5449
580 Brookside Avenue, Algonquin, Illinois 60102
Sold
$344,900
4 beds / 3.1 baths / 2,574 ft2
Single Family / Built: 2002
3208
580 Brookside Avenue, Algonquin, Illinois 60102
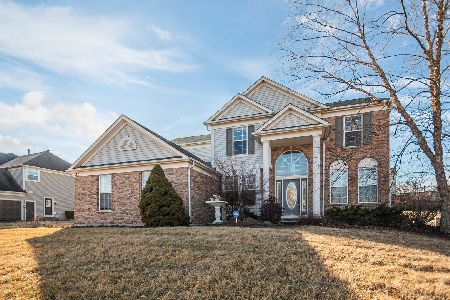
Sold
$500,000
4 beds / 3.1 baths / 2,574 ft2
Single Family / Built: 2002
646
Contact Agent
Listing Provided By
Core Realty & Investments
