

62 Depot Street, Vernon Hills, Illinois 60061


$860,000
|
Sold
|
|
| Status: | Closed |
| Sqft: | 3,701 |
| Cost/Sqft: | $230 |
| Beds: | 3 |
| Baths: | 4 |
| Year Built: | 1998 |
| Property Taxes: | $18,067 |
| Lot Size: | 0,19 |
Description
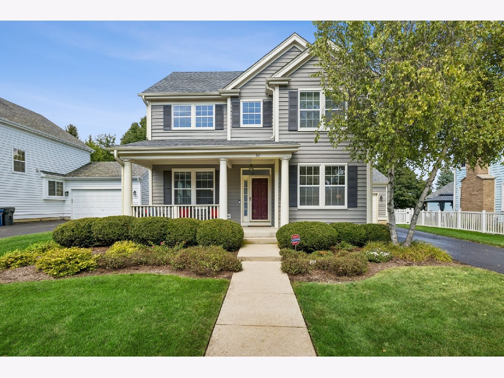
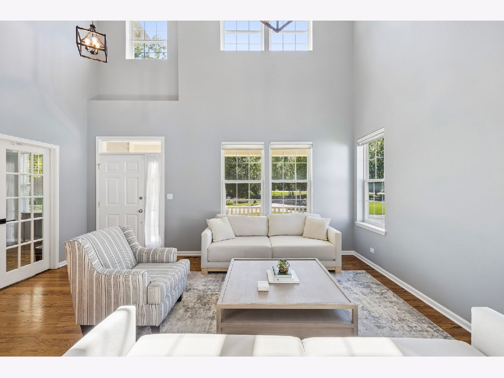
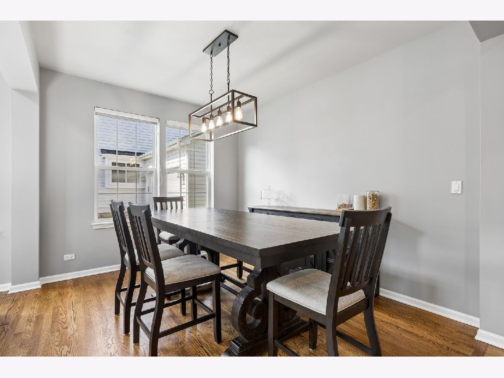
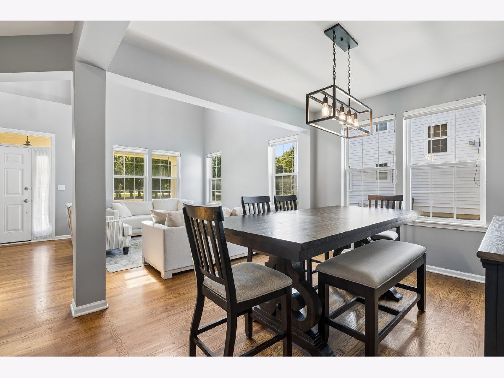
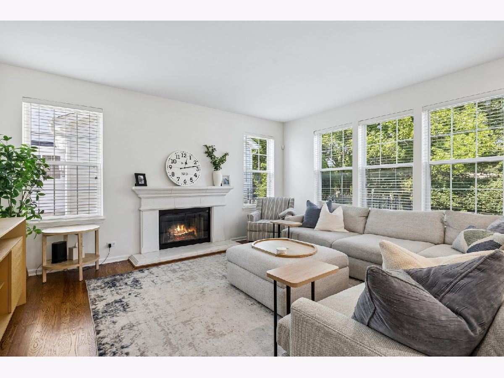
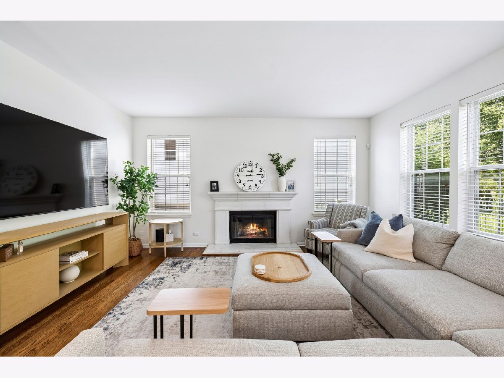
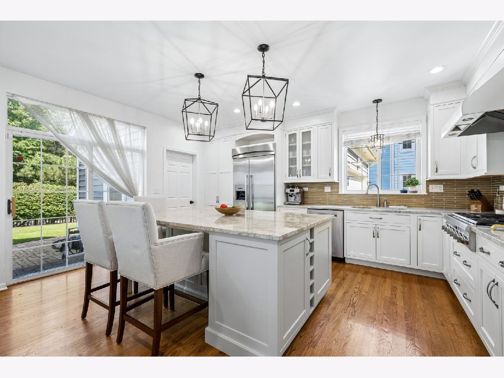
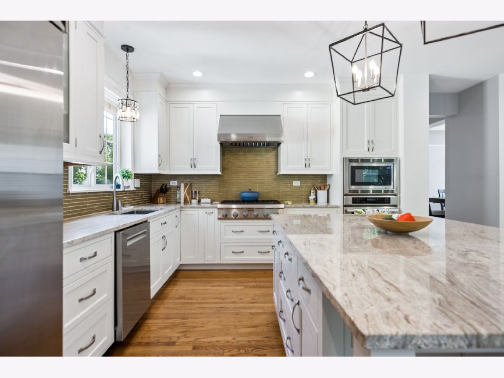
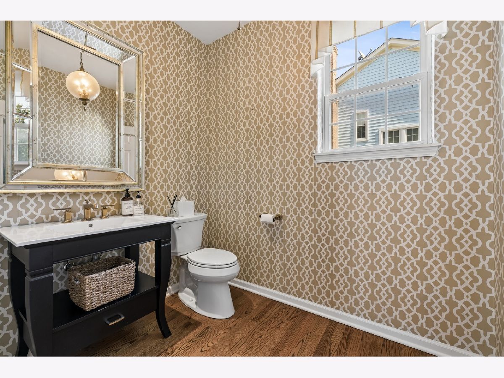
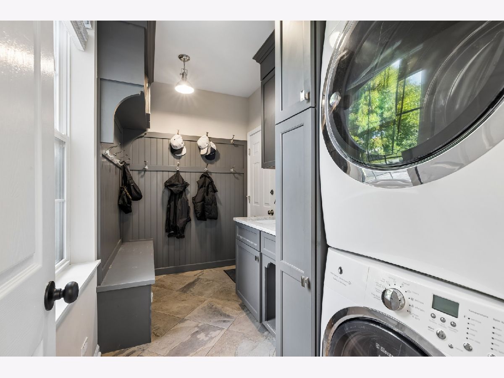
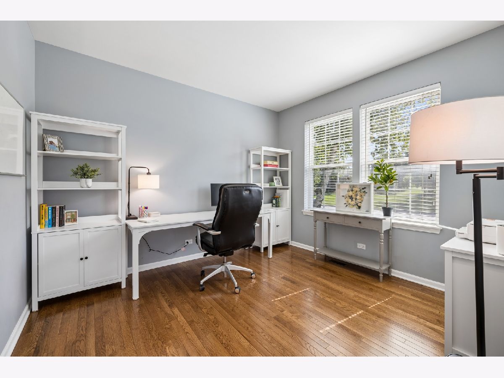
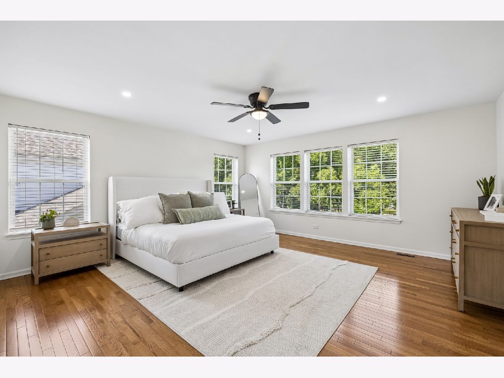
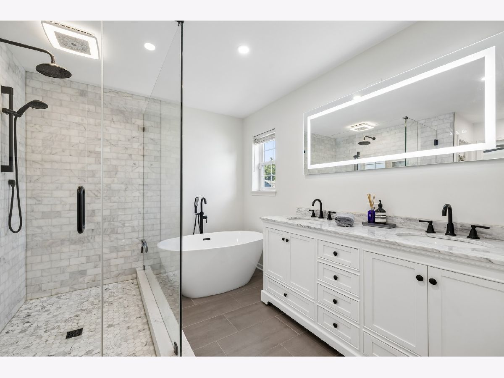
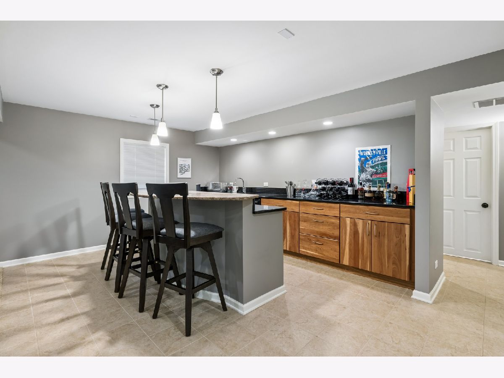
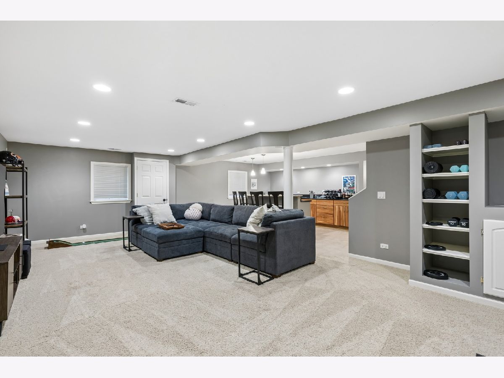
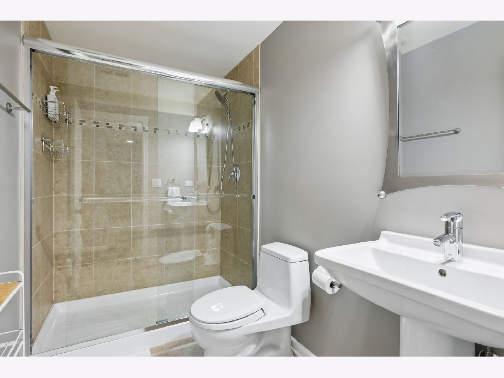
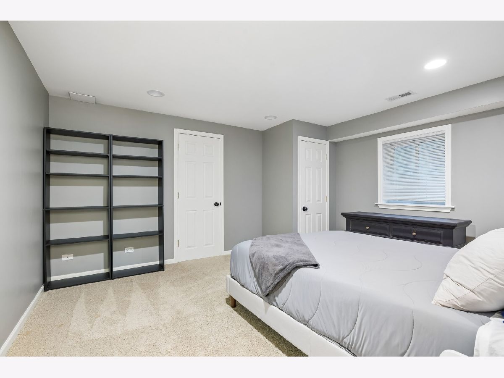
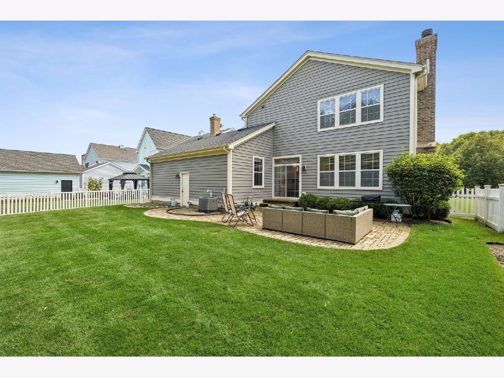
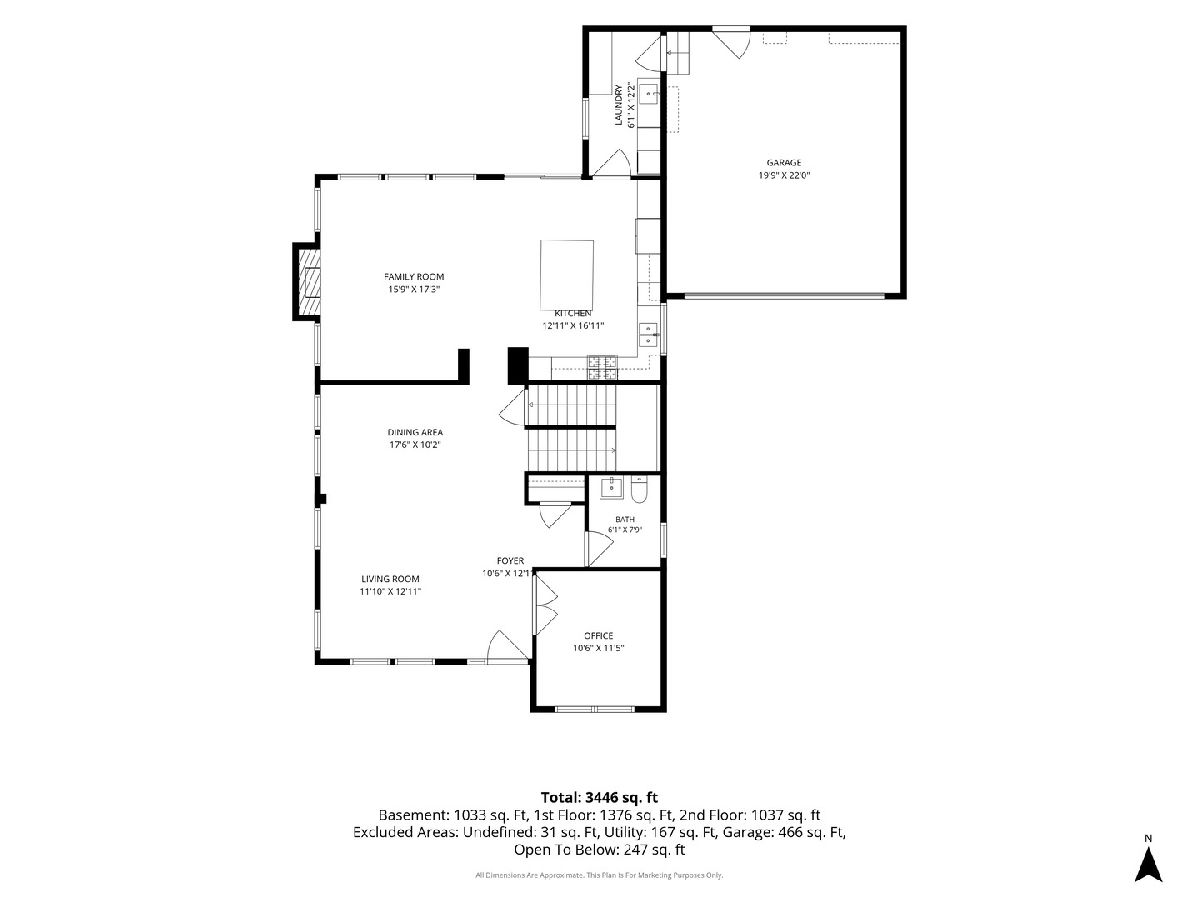
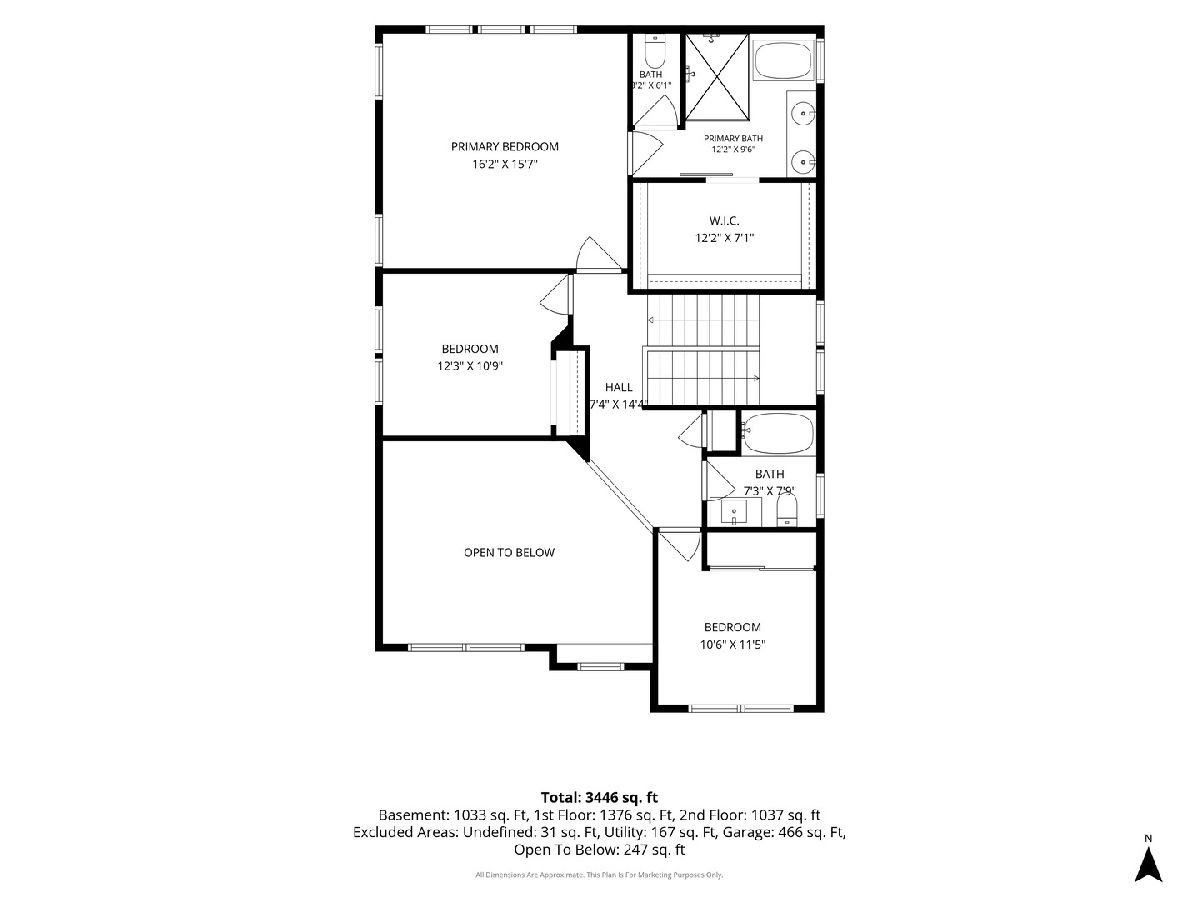
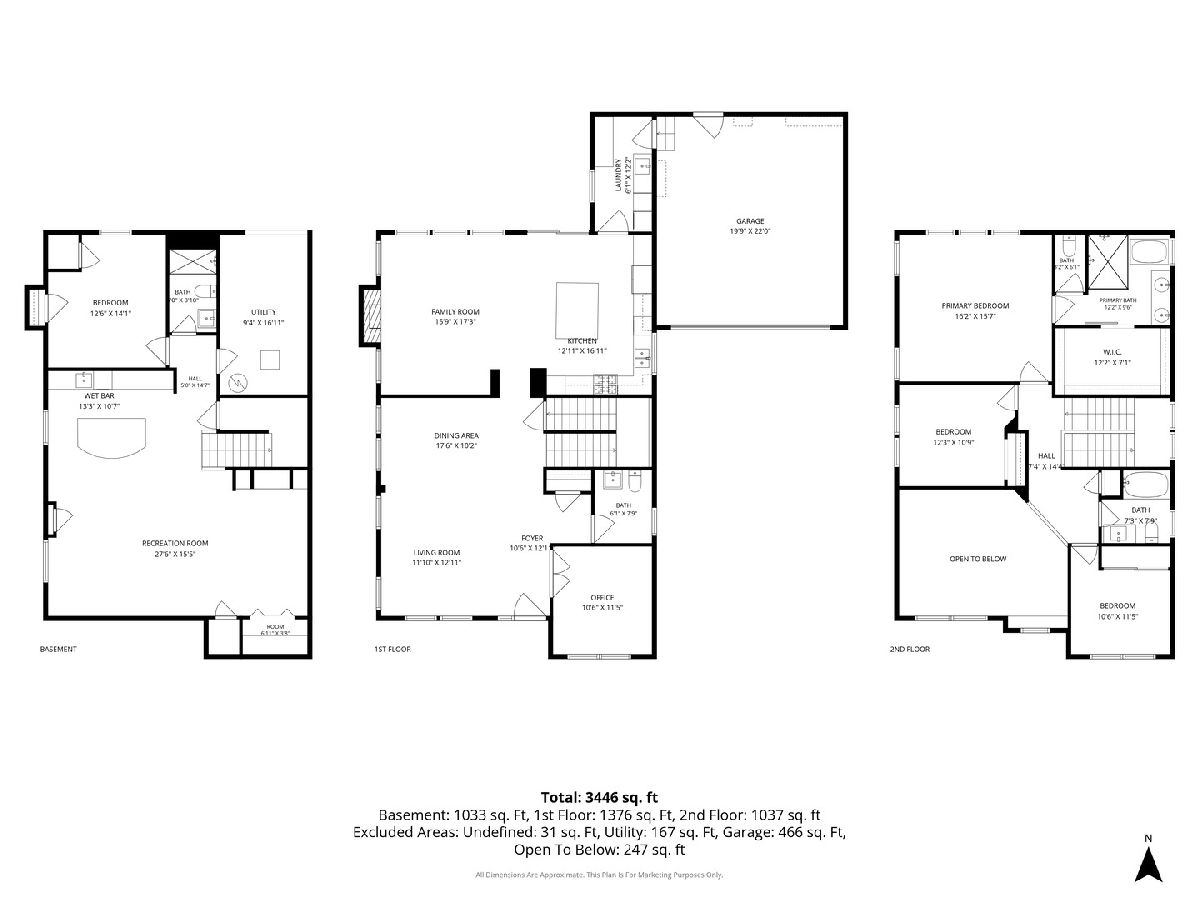
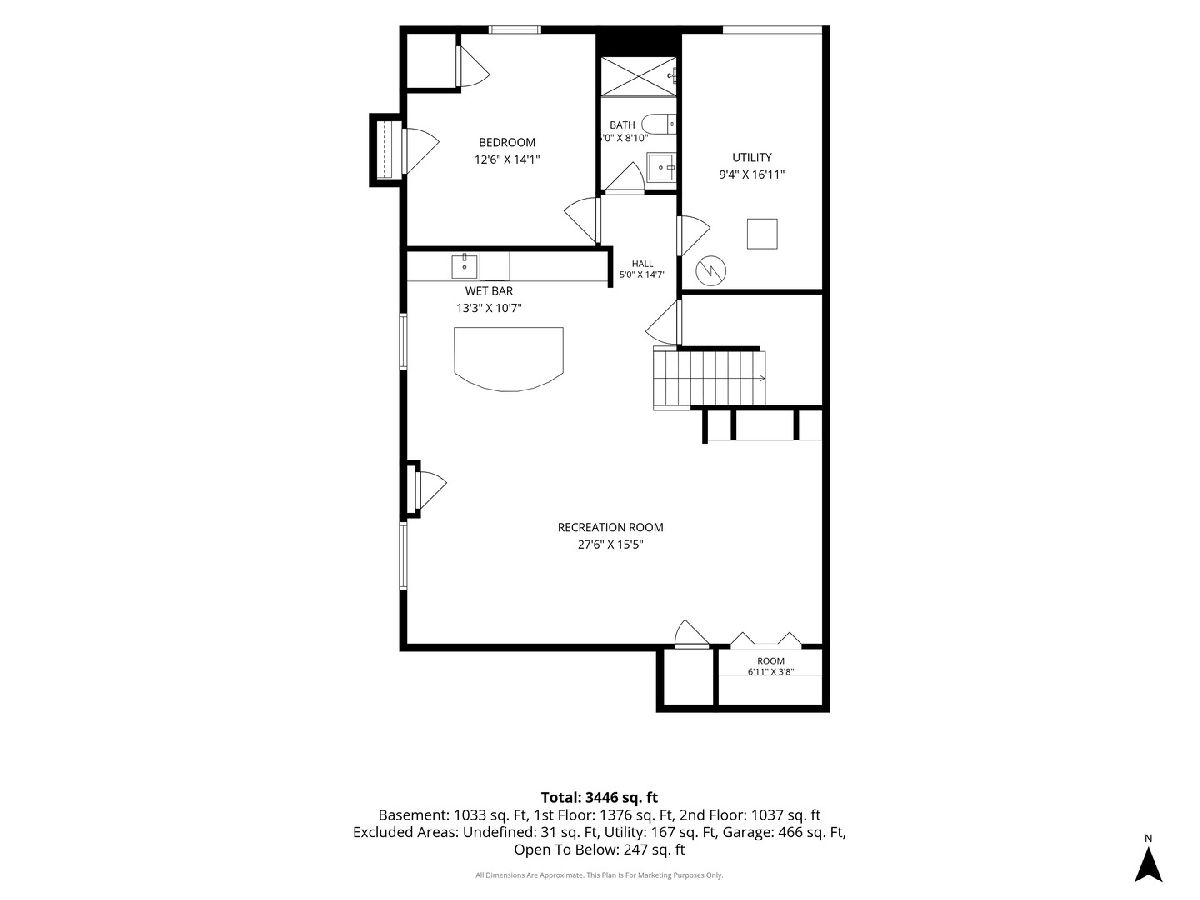
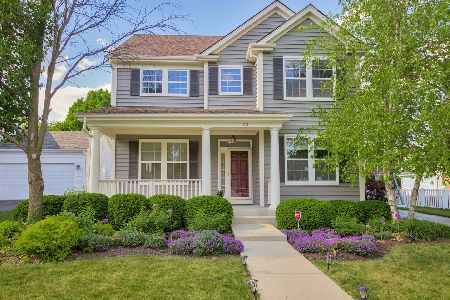
Beautifully updated and thoughtfully designed, this 4-bedroom, 3.5-bath home offers an ideal combination of space, style and location in sought-after Centennial Crossing. A dramatic two-story foyer welcomes you to a light-filled main level featuring hardwood floors, a private home office, formal dining room and comfortable living spaces. The kitchen is spectacular! Beautifully appointed with white Shaker cabinets, a large island, Thermador stainless steel appliances and abundant storage. The kitchen opens seamlessly to the spacious family room, where a fireplace and walls of windows create a warm and inviting gathering space. Upstairs, the generous primary suite offers a true retreat with a custom walk-in closet and beautifully renovated bath featuring dual vanities, a soaking tub and glass-enclosed shower. The finished lower level expands the home's living space with a large recreation area, wet bar, fourth bedroom and full bath-ideal for guests, entertaining or flexible living arrangements. Outside, enjoy a private backyard with beautiful landscaping and a custom paver patio perfect for dining, entertaining or simply relaxing outdoors. An attached two-car garage, main-level laundry/mudroom and excellent storage add everyday convenience. All of this in a fantastic Centennial Crossing location within walking distance of the Metra station and convenient to schools, shopping, dining and major roadways.
Property Specifics
| Single Family | |
| — | |
| — | |
| 1998 | |
| 2010 | |
| Finished, Full | |
| 1,381 (1,200 finished) | |
| Cedar | |
| Asphalt | |
| — | |
| No | |
| 0.19 |
| Lake | |
| Centennial Crossing | |
| 205 / Quarterly | |
| Insurance | |
| Lake Michigan, Public | |
| Public Sewer | |
| Central Air | |
| Gas | |
| 12756060 | |
| 15093010050000 |
Nearby Schools
| NAME: | DISTRICT: | DISTANCE: | |
|---|---|---|---|
|
Grade School
Aspen Elementary School |
73 | — | |
|
Middle School
Hawthorn Middle School South |
73 | Not in DB | |
|
High School
Vernon Hills High School |
128 | Not in DB | |
Room Specifics
Total Bedrooms: 4
Bedrooms Above Ground: 3
Bedrooms Below Ground: 1
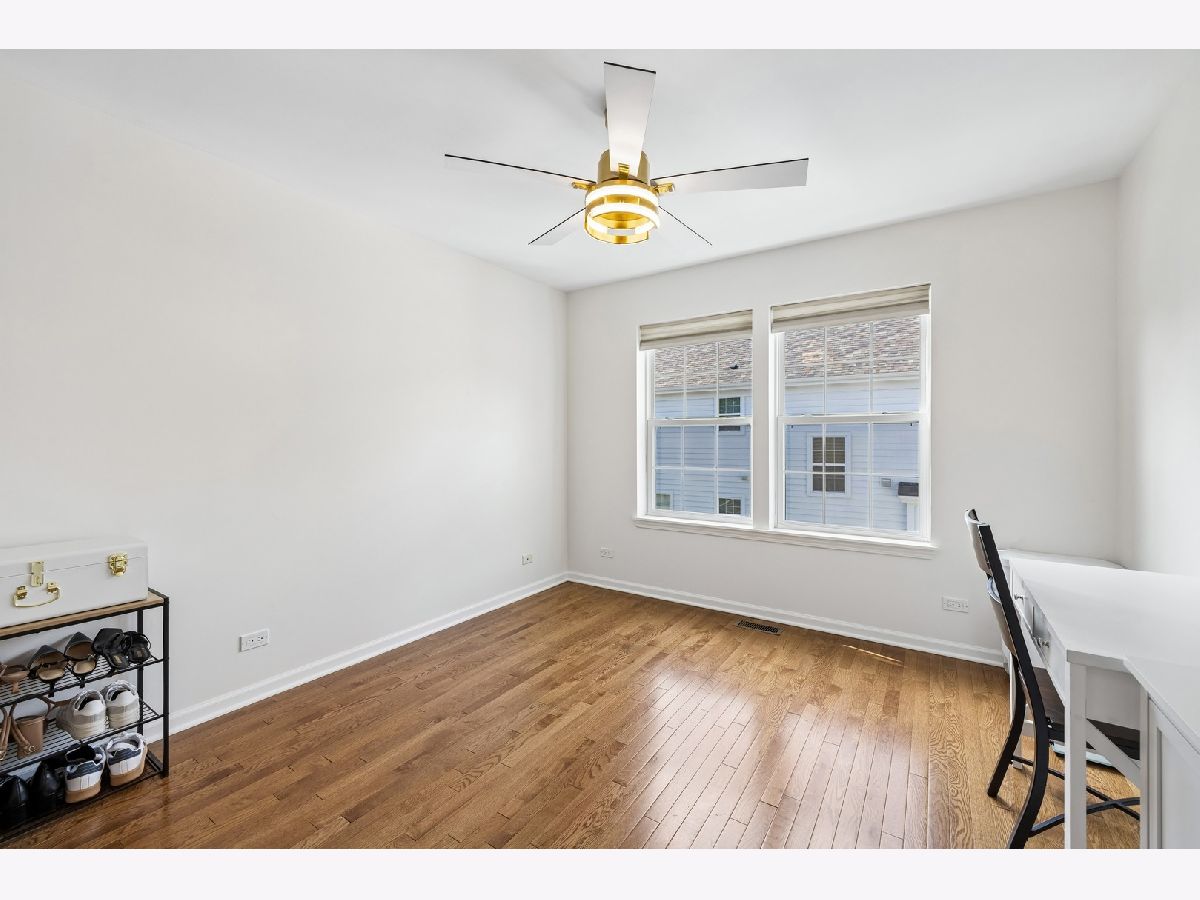
Dimensions: 16X16
Floor Type: Hardwood
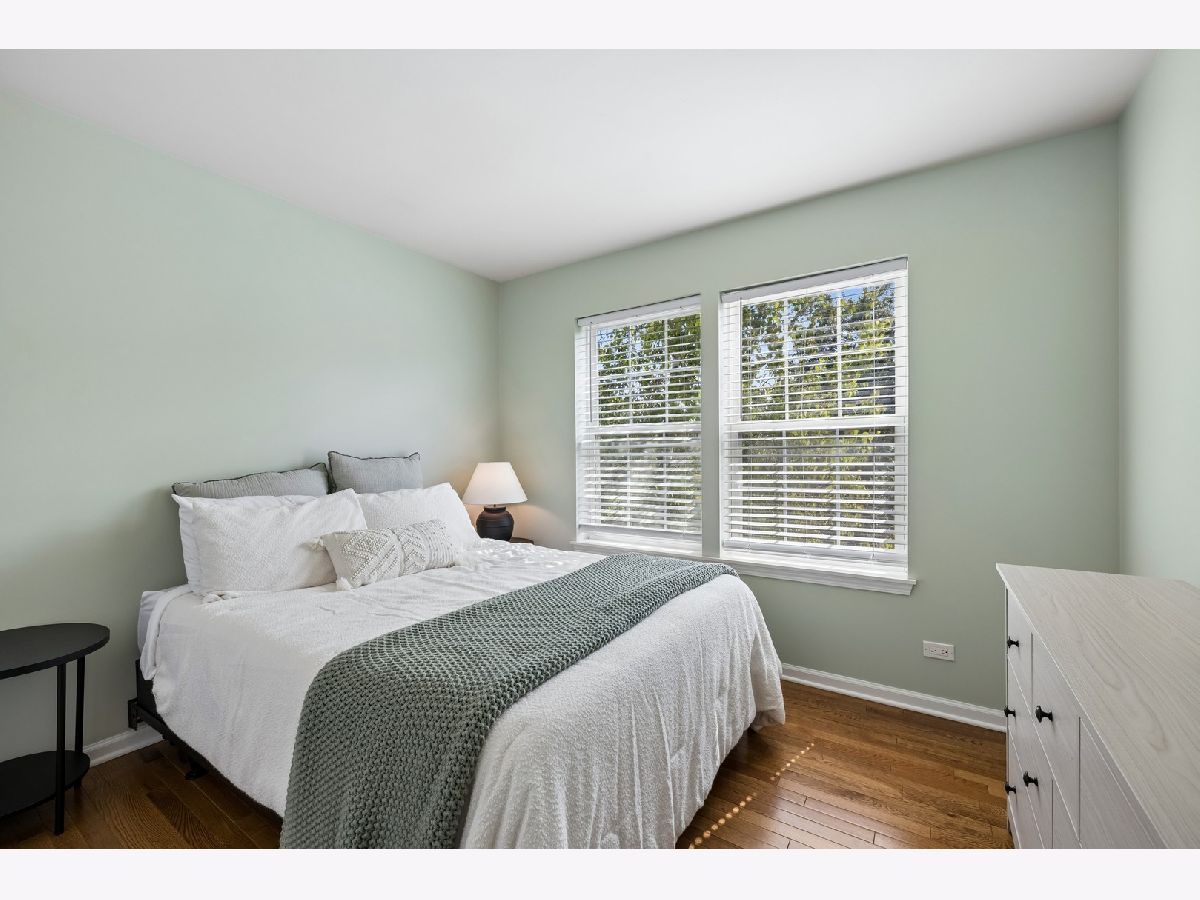
Dimensions: 11X10
Floor Type: Hardwood
Dimensions: 12X11
Floor Type: Hardwood
Dimensions: 12X10
Floor Type: Carpet
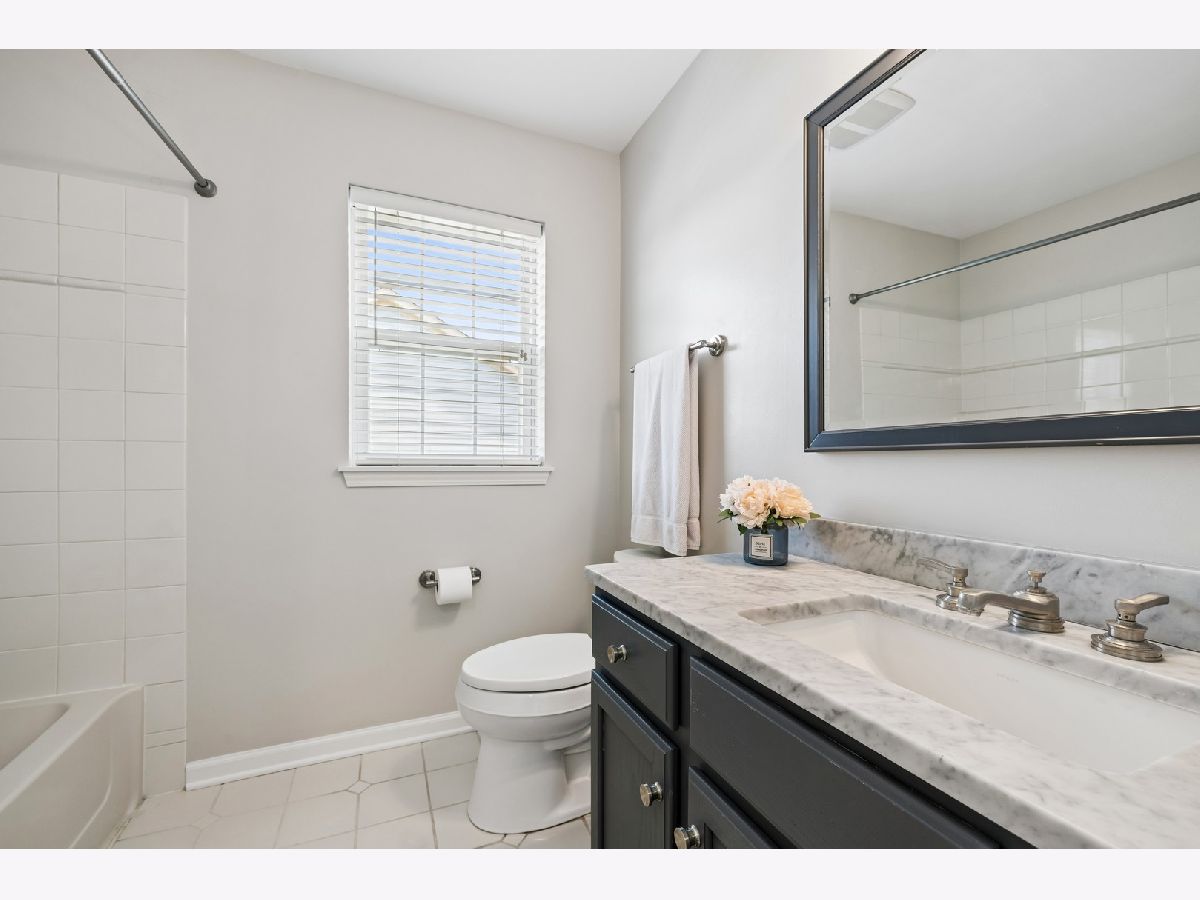
Full Bathrooms: 4
Bathroom Amenities: Whirlpool, Separate Shower, Double Sink
Bathroom in Basement: 1
Dimensions: 13X12
Floor Type: Hardwood
Dimensions: 18X14
Floor Type: Hardwood
Dimensions: 8X10
Floor Type: —
Dimensions: 13X14
Floor Type: Hardwood
Dimensions: 17X16
Floor Type: Hardwood
Rooms: Den, Game Room
Name: Den
Dimensions: 10X10
Floor Type: —
Name: Game Room
Dimensions: 18X20
Floor Type: —
Name: Bar/Entertainment
Dimensions: 10X10
Floor Type: —
Other Specifics
| 2 | |
| Concrete Perimeter | |
| Asphalt, Garage Door Opener, Other, Attached, Garage | |
| Main Level | |
| Hardwood | |
| Patio | |
| — | |
| Cul-De-Sac | |
| 65X124X65X129 | |
| — | |
| Full | |
| Cathedral Ceiling(s), Wet Bar | |
| — | |
| Not in DB | |
| Park, Lake, Curbs, Sidewalks | |
| — | |
| — |
Contact Agent
Nearby Similar Homes




Nearby Sold Comparables

Contact Agent
Listing Provided By
Baird & Warner
