

706 Michigan Street, Wheaton, Illinois 60187
Sorry, we are updating photos, please update this page in 15 minutes
$235,000
|
Sold
|
|
| Status: | Closed |
| Sqft: | 1,018 |
| Cost/Sqft: | $246 |
| Beds: | 2 |
| Baths: | 1 |
| Year Built: | 1946 |
| Property Taxes: | $4,963 |
| Days On Market: | 5789 |
| Lot Size: | 0,21 |
Description
DREAMY REHAB IN HARD TO FIND WHEATON COLLEGE LOCATION. BRAND NEW WINDOWS, SIDING, MAPLE, STAINLESS & GRANITE KITCHEN, CERAMIC BATH W/ SUBWAY & GLASS TILES, DARK HW FLOORS...VERY CHIC! DEEP POUR BASEMENT ON A NEW FOUNDATION IN 1978 CAN BE FINISHED FOR 900SF OF ADDITIONAL LIVING SPACE. INVESTORS RENT TO COLLEGE STUDENTS OR MOVE-IN AND BE HAPPY EVER AFTER. WALK TO TRAIN, TOWN AND SCHOOLS.
Property Specifics
| Single Family | |
| — | |
| Ranch | |
| 1946 | |
| Full | |
| Frame | |
| Asphalt | |
| — | |
| No | |
| 0.21 |
| Du Page | |
| — | |
| 0 / Not Applicable | |
| None | |
| Lake Michigan | |
| Public Sewer | |
| Central Air | |
| Natural Gas, Forced Air | |
| 07702110 | |
| 0516404011 |
Nearby Schools
| NAME: | DISTRICT: | DISTANCE: | |
|---|---|---|---|
|
Grade School
Lowell Elementary School |
200 | — | |
|
Middle School
Jefferson School |
200 | Not in DB | |
|
High School
Wheaton North High School |
200 | Not in DB | |
Property History
| DATE: | EVENT: | PRICE: | SOURCE: |
|---|---|---|---|
| 28 Apr, 2011 | Sold | $235,000 | MRED MLS |
| 12 Mar, 2011 | Under contract | $250,000 | MRED MLS |
| — | Last price change | $269,000 | MRED MLS |
| 3 Jan, 2011 | Listed for sale | $269,000 | MRED MLS |
| 12 May, 2021 | Under contract | $0 | MRED MLS |
| 4 May, 2021 | Listed for sale | $0 | MRED MLS |
| 28 Sep, 2023 | Under contract | $0 | MRED MLS |
| 19 Sep, 2023 | Listed for sale | $0 | MRED MLS |
| 22 Oct, 2025 | Under contract | $0 | MRED MLS |
| 16 Oct, 2025 | Listed for sale | $0 | MRED MLS |
| 15 Oct, 2026 | Under contract | $0 | MRED MLS |
| 8 Oct, 2026 | Listed for sale | $0 | MRED MLS |
Sorry, we are updating photos, please update this page in 15 minutes
Room Specifics
All Bedroom Info:
Total Bedrooms: 2
Bedrooms Above Ground: 2
Bedrooms Below Ground: 0
Total Bedrooms: 2
Bedrooms Above Ground: 2
Bedrooms Below Ground: 0
Second Bedroom Info:
Dimensions: —
Location: —Dimensions: —
Floor Type: Hardwood
Bathroom Info:
Full Bathrooms: 1
Partial Bathrooms: 0Full Bathrooms: 1
Bathroom Amenities: —
Bathroom in Basement: 0
Dining Room Info:
Dimensions: —
Location: —Dimensions: —
Floor Type: Hardwood
Kitchen Info:
Dimensions: —
Location: —Dimensions: —
Floor Type: Hardwood
Living Room Info:
Dimensions: —
Location: —Dimensions: —
Floor Type: Hardwood
Additional Rooms Info:
Rooms: Study
Basement: FullRooms: Study
Other Specifics
| 1 | |
| Concrete Perimeter | |
| Garage | |
| — | |
| — | |
| — | |
| — | |
| — | |
| 65X125 | |
| Pull Down Stair | |
| None | |
| Hardwood Floors, First Floor Bedroom, First Floor Full Bath | |
| Range, Microwave, Dishwasher, Refrigerator, Disposal, Stainless Steel Appliance(s) | |
| Not in DB | |
| Street Lights, Street Paved | |
| — | |
| Wood Burning |
Tax History
| Year | Property Taxes |
|---|---|
| 2011 | $4,963 |
Contact Agent
Nearby Similar Homes
611 Illinois Street, Wheaton, Illinois 60187
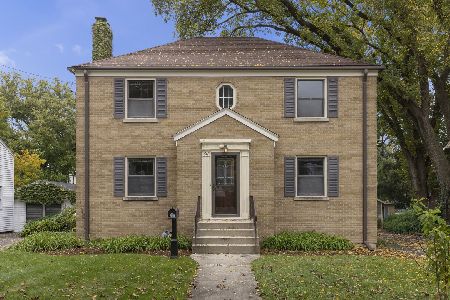
For Sale
$450,000
4 beds / 2.0 baths / 1,904 ft2
Single Family / Built: 1948
18
814 Illinois Street, Wheaton, Illinois 60187

For Sale
$495,000
3 beds / 1.0 baths / 1,272 ft2
Single Family / Built: 1951
138
118 President Street, Wheaton, Illinois 60187
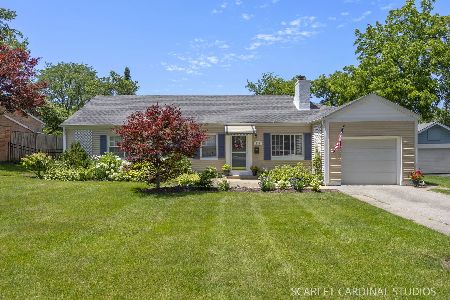
For Sale
$415,000
3 beds / 1.0 baths / 1,661 ft2
Single Family / Built: 1948
25
829 Evergreen Street, Wheaton, Illinois 60187

For Sale
$649,000
4 beds / 3.0 baths / 2,184 ft2
Single Family / Built: 1953
16
331 Indiana Street, Wheaton, Illinois 60187
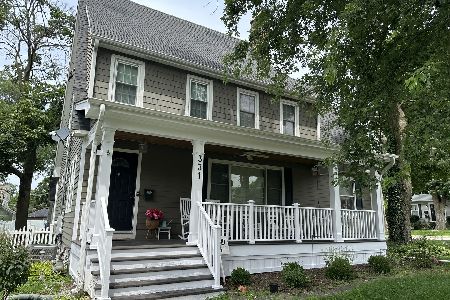
For Sale
$774,990
4 beds / 2.1 baths / 1,924 ft2
Single Family / Built: 1928
80
1206 Avery Avenue, Wheaton, Illinois 60187
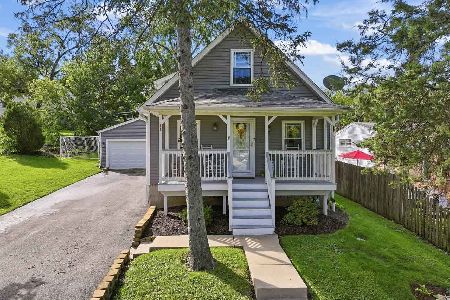
For Sale
$415,000
3 beds / 2.0 baths / 1,540 ft2
Single Family / Built: 1939
24
Nearby Sold Comparables
123 Chase Street, Wheaton, Illinois 60187

Sold
$789,000
4 beds / 3.0 baths / 3,601 ft2
Single Family / Built: 2000
1980
110 Chase Street, Wheaton, Illinois 60187

Sold
$699,900
4 beds / 3.2 baths / 3,212 ft2
Single Family / Built: 2007
3170
110 Chase Ave, Wheaton, Illinois 60187
Sold
$744,900
4 beds / 3.1 baths / 3,050 ft2
Single Family / Built: 2007
7585
110 Chase Street, Wheaton, Illinois 60187
Sold
$650,000
4 beds / 3.2 baths / 4,000 ft2
Single Family / Built: 2007
6123
108 Chase Street, Wheaton, Illinois 60187
Sold
$649,000
4 beds / 2.2 baths / 2,475 ft2
Single Family / Built: 2004
2076
106 Chase Street, Wheaton, Illinois 60187
Sold
$229,900
3 beds / 2.0 baths / 0 ft2
Single Family / Built: —
5933
Contact Agent
Listing Provided By
Keller Williams Premiere Properties
